26240 Mcdonald Road, The Woodlands, TX 77380
- 4 beds |
- 5 baths |
- 6,504 sqft
 Single-Family Home
  Built in 2014
  0.99acre lot
 7 car garage
  $423/sqft
  Listed 2 months ago
Property Description
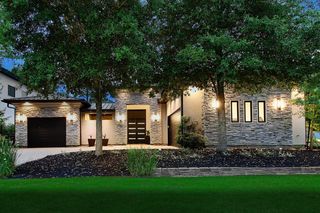
Spectacular contemporary masterpiece in the gated enclave of McDonald Estates! The climate controlled 7 car capacity garage w/5 bays, 2 car lifts and epoxy flooring will entice any car enthusiast, and a circular drive ensures plenty of parking. A covered portico leads you to the dramatic entry, where you'll find a modern curved staircase, sky high ceiling heights, enormous windows, a Control 4 home automation system, hardwood and tile flooring, incredible light fixtures, and open concept space that lives like a 1 story. The sleek island kitchen with breakfast bar, Thermador gas cooktop, dual ovens, built-in fridge and auxiliary prep space for catering overlooks the family room with floating shelves and views of the private backyard. Home theater with 120" screen and Sony projector; fully equipped gym; private study; owner's retreat and 2nd bedroom suite downstairs; two bedrooms up; backyard oasis features a stunning pool, spa, and outdoor kitchen with a canopy of trees as the backdrop.
- Listing Status:
- Active
- Date Added:
- August 10, 2026
- Data Last Updated:
- October 13, 2026 at 3:08PM
- Listing Office:
- eXp Realty LLC : 888-519-7431
- Listing Agent:
- Michael Seder : 1+832-381-8424
- MLS ID:
- 29208733
- General: Outdoor KitchenSprinkler SystemSpa/Hot Tub
- Style: Contemporary/Modern
- Pool: Gunite
- Parking: AttachedAdditional ParkingGarage Door OpenerCircular Driveway
- Roofing: Metal
- Windows: Insulated/Low-E windowsWindow Coverings
- General: Stucco1Slab
- Road/Access: Asphalt
- Originating MLS: Houston Association of Realtors
- School District: 11 - Conroe
- County: Montgomery
- Zoning: S696000 - MCDONALD R D-WESTLOT 54-AACRES 0.99269600005440
- Fencing: Back YardFull
- Water: Well
- Sewer: Septic Tank
- Source: Houston Association of Realtors
- Exclusions: See Exclusions List Attached
This listing courtesy of Michael Seder , eXp Realty LLC
Monthly Payment
- Principal & Interest $
- Property Taxes $
- Home Insurance $
- VA Funding Fee $


 New - 1 day ago