3 N Benton Woods Circle, The Woodlands, TX 77382
- 5 beds |
- 7 baths |
- 5,437 sqft
 Single-Family Home
  Built in 1998
  0.69acre lot
 3 car garage
  $322/sqft
  Listed 2 months ago
Property Description
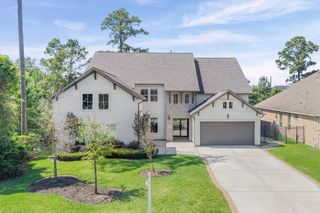
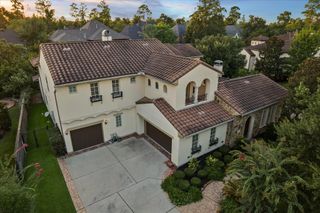
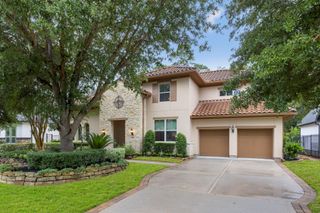
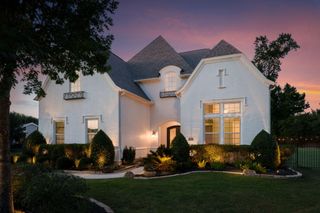
Tucked away in one of The Woodlands' most sought-after locations, this extraordinary estate home offers a rare 3/4-acre fully fenced homesite.This sprawling 5,500-square-foot residence features 5 bedrooms, 4 full baths, and 3 half baths. A dramatic two-story foyer welcomes you inside, where rich wood trim accents the handsome private study, while formal living and dining rooms provide sophisticated gathering spaces. The expansive floor plan continues with a spacious gameroom, generous living areas, and seamless access to the screened porch overlooking your private backyard retreat. Outside, enjoy a resort-style pool and spa surrounded by mature landscaping, creating the ultimate setting for exceptional privacy. The oversized three-car garage provides abundant storage. Ideally located just minutes from top-rated schools, premier shopping, dining, parks, and major commuter routes, this remarkable estate type property is rarely found in The Woodlands. A truly exceptional opportunity!
- Listing Status:
- Active
- Date Added:
- August 3, 2026
- Data Last Updated:
- October 13, 2026 at 7:07AM
- Listing Office:
- Clearview Real Estate, LLC : 936-647-4423
- Listing Agent:
- Nicole Meador : 1+936-523-0356
- MLS ID:
- 68386893
- General: Outdoor KitchenSide YardSprinkler SystemSpa/Hot TubPrivate
- Style: Traditional
- Pool: GunitePool With Hot Tub Attached
- Parking: AttachedOversizedAdditional ParkingGarage Door OpenerCircular Driveway
- Roofing: Composition
- Windows: Window Coverings
- General: Stucco2Slab
- Road/Access: ConcreteCurbs
- HOA Amenities: Basketball CourtDog ParkJogging PathParkPlaygroundTennis Court(s)
- Originating MLS: Houston Association of Realtors
- School District: 11 - Conroe
- County: Montgomery
- Zoning: S971943 - WDLNDS VIL ALDEN BR 43BLOCK 1LOT 5256669
- Fencing: Back Yard
- Water: Water District
- Source: Houston Association of Realtors
This listing courtesy of Nicole Meador , Clearview Real Estate, LLC
Monthly Payment
- Principal & Interest $
- Property Taxes $
- Home Insurance $
- VA Funding Fee $