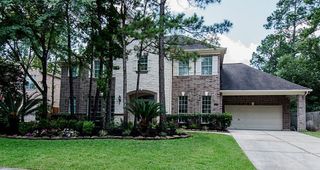
30 Freestone Place, The Woodlands, TX 77382
- 5 beds |
- 4 baths |
- 4,751 sqft
 Single-Family Home
  Built in 1999
  0.3acre lot
 3 car garage
  $368/sqft
  Listed 14 days ago
Property Description
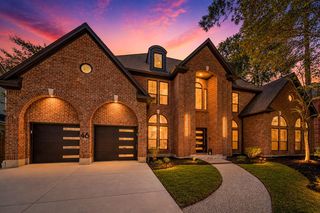
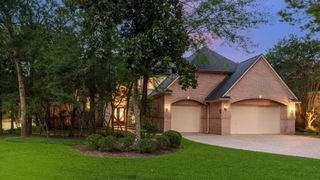
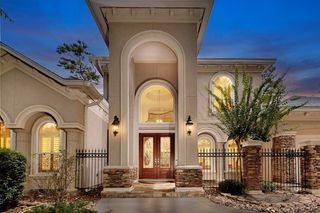
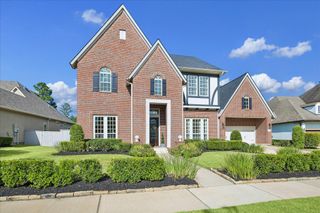
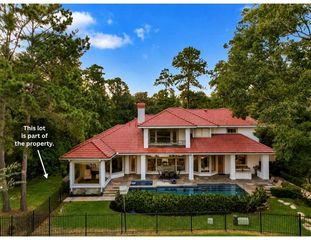
Elegantly updated 5-bedroom home on a quiet, tree-lined cul-de-sac featuring a resort-style pool and spa plus an ideal layout for both everyday living and entertaining. A dramatic entry and sweeping staircase create a stunning first impression, with floor to ceiling windows which flood the home with natural light and neutral designer colors throughout that provide a timeless and inviting feel. The heart of the home features a huge open kitchen that flows seamlessly into the spacious family room, ideal for casual gatherings or holiday entertaining. The backyard is a true retreat with plenty of covered space to relax, have kids play and host gatherings around the recently updated sparkling pool and spa. Located within walking distance to highly sought-after Buckalew Elementary, zoned to Mitchell Int., and TWHS. This home offers the perfect combination of style, comfort, and convenience in one of the area’s most desirable family friendly neighborhoods. Move in ready-come see today!
- Listing Status:
- Active
- Date Added:
- July 15, 2026
- Data Last Updated:
- July 30, 2026 at 2:08AM
- Listing Office:
- Compass RE Texas, LLC - The Heights : 832-899-4788
- Listing Agent:
- Kristie Carruthers : 1+832-515-3712
- MLS ID:
- 83759711
- General: Sprinkler System
- Style: Traditional
- Pool: In Ground
- Parking: AttachedTandemDouble-Wide Driveway
- Roofing: Composition
- Windows: Window Coverings
- General: Stucco2Slab
- Road/Access: ConcreteCurbsGutters
- Originating MLS: Houston Association of Realtors
- School District: 11 - Conroe
- County: Montgomery
- Zoning: Wdlnads Vil Alden Br 49Block 1Lot 37260066
- Fencing: Back YardFull
- Water: Water District
- Source: Houston Association of Realtors
This listing courtesy of Kristie Carruthers , Compass RE Texas, LLC - The Heights
Monthly Payment
- Principal & Interest $
- Property Taxes $
- Home Insurance $
- VA Funding Fee $

 New - 1 day ago