319 S Silvershire Circle, The Woodlands, TX 77381
- 4 beds |
- 6 baths |
- 4,499 sqft
 Single-Family Home
  Built in 1997
  0.28acre lot
 3 car garage
  $355/sqft
  Listed 10 days ago
Property Description
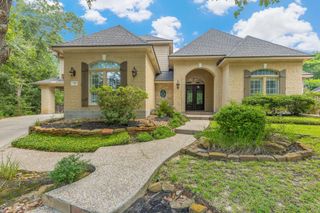
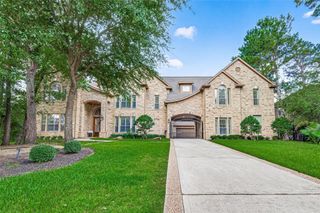
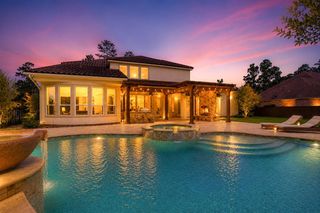
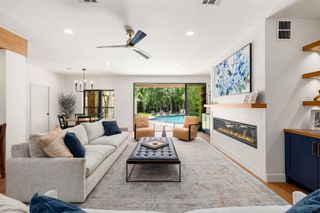
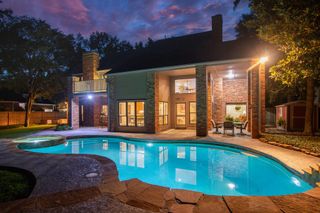
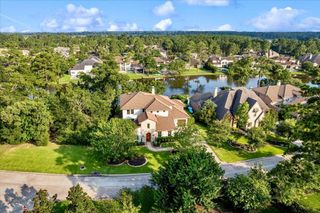
RARE OPPORTUNITY in this stunning custom in the heart of The Woodlands featuring impressive curb appeal w/true 3-car garage & carport, enviable privacy w/golf course views, flexible living areas - a blend of casual elegance w/rich architectural detail, upgraded/designer roof shingles w/turret roof, outdoor living area, more! Situated on the Palmer Deacon, this masterpiece boasts an elevation w/ornamental balustrade, and a sparkling interior showcasing soaring ceilings, both formals, paneled study w/exterior door to terrace, and chef's kitchen boasting glass paneled cabs, copper sink, counter depth fridge, wine fridge & bar seating opening to large den & breakfast area w/panoramic wdws overlooking a resort-like backyard oasis with dedicated pool bath off the mud room, outdoor shwr, summer kitchen & mature landscaping for privacy! En suite BRs upstairs w/massive game room incl dry bar, balcony w/treetop views & exercise room/opt. 5th BR! Bonus storage & walk to exemplary Galatas Elem!
- Listing Status:
- Active
- Date Added:
- June 26, 2026
- Data Last Updated:
- July 6, 2026 at 7:08AM
- Listing Office:
- Compass RE Texas, LLC - The Woodlands : 832-899-4788
- Listing Agent:
- Jo Anne Johnson : 1+713-703-3316
- MLS ID:
- 44365597
- General: Back Green SpaceBalconyOutdoor KitchenSide YardSprinkler SystemSpa/Hot Tub
- Style: Traditional
- Pool: GuniteHeatedIn GroundPool With Hot Tub Attached
- Parking: AttachedOversizedGarage Door OpenerDouble-Wide DrivewayAttached Carport
- Roofing: Composition
- Windows: Window Coverings
- General: StoneStucco2Slab
- Road/Access: ConcreteCurbsGutters
- HOA Amenities: Basketball CourtBoat RampDog ParkGolf CourseJogging PathParkPickleball CourtPicnic AreaPlaygroundPondPoolSplash PadSport CourtStocked PondTennis Court(s)Trail(s)
- Originating MLS: Houston Association of Realtors
- School District: 11 - Conroe
- County: Montgomery
- Zoning: WDLNDS VIL COCHRANS CR 43BLOCK 2LOT 29228328
- Fencing: Back Yard
- Water: Water District
- Sewer: Public Sewer
- Source: Houston Association of Realtors
- Exclusions: Please See Attached Docs
This listing courtesy of Jo Anne Johnson , Compass RE Texas, LLC - The Woodlands
Monthly Payment
- Principal & Interest $
- Property Taxes $
- Home Insurance $
- VA Funding Fee $