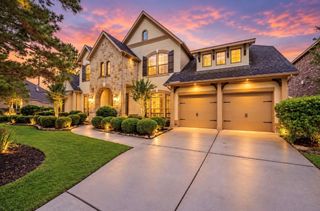
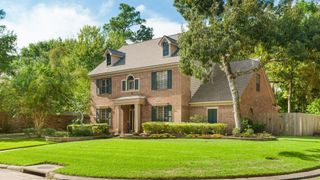
42 Golden Shadow Circle, The Woodlands, TX 77381
- 4 beds |
- 4 baths |
- 3,526 sqft
 Single-Family Home
  Built in 1988
  10,158sqft lot
 2 car garage
  $269/sqft
  Listed 1 month ago
Property Description
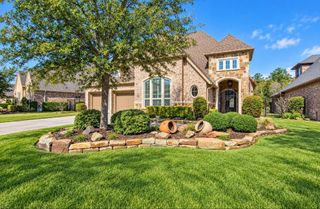
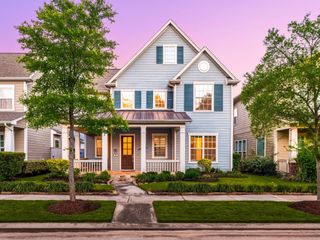
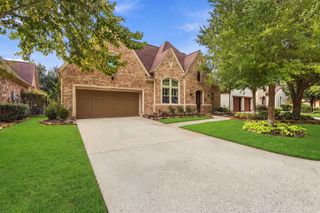
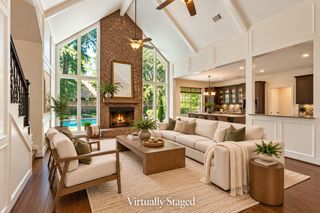
METICULOUSLY RENOVATED CUSTOM HOME OVERLOOKING THE GREENBELT offers maximum privacy! Conveniently located in the heart of The Woodlands on a lush, private lot, this lightly lived in stunner is flooded with natural light & features French Oak wood flooring throughout the first floor, thoughtfully renovated bathrooms, fresh neutral paint, modernized lighting & fixtures, & extensive millwork! Striking kitchen remodel w/expansive island, quartz counters, built-in desk, double ovens, & breakfast nook. Rich home office w/built-ins & light/bright dining room! Elegant primary w/new carpet, spa-like bath + patio access. Gated drive w/bonus porte-cochère + detached 2-car gar w/new opener. Recent HVAC/tankless water heater. Abundant storage! Tree-lined backyard w/inviting patio + room for a pool! Elevated game room + 3 spacious bedrooms w/walk-in closets & updated baths. Easy access to walking path, shops/dining/I-45/IAH/ - Walk/ride to David Elem/Collins Int from sought after Shadow Lake Forest!
- Listing Status:
- Active
- Date Added:
- September 5, 2026
- Data Last Updated:
- October 13, 2026 at 3:08PM
- Listing Office:
- eXp Realty LLC : 888-519-7431
- Listing Agent:
- Jo Anne Johnson : 1+713-703-3316
- MLS ID:
- 17168000
- General: Back Green SpaceSide YardSprinkler System
- Style: Traditional
- Parking: Attached/Detached GarageAdditional ParkingAuto Driveway GateGarage Door OpenerDriveway GatePorte-CochereDrivewayAttached Carport
- Roofing: Composition
- Windows: Window Coverings
- General: BrickCement Siding2Slab
- Road/Access: ConcreteCurbsGutters
- HOA Amenities: Basketball CourtDog ParkJogging PathParkPickleball CourtPicnic AreaPlaygroundPondPoolSplash PadSport CourtStocked PondTennis Court(s)Trail(s)
- Originating MLS: Houston Association of Realtors
- School District: 11 - Conroe
- County: Montgomery
- Zoning: S972202 - WDLNDS VIL COCHRANS CR 02BLOCK 3LOT 1190306
- Fencing: Back Yard
- Water: Water District
- Source: Houston Association of Realtors
- Exclusions: See Attached
This listing courtesy of Jo Anne Johnson , eXp Realty LLC
Monthly Payment
- Principal & Interest $
- Property Taxes $
- Home Insurance $
- VA Funding Fee $