46 Rafters Row, The Woodlands, TX 77380
- 4 beds |
- 4 baths |
- 2,503 sqft
 Single-Family Home
  Built in 2012
  2,391sqft lot
 2 car garage
  $380/sqft
  Listed 7 days ago
Property Description
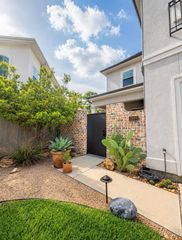
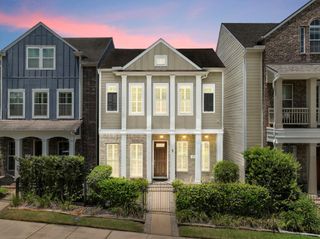
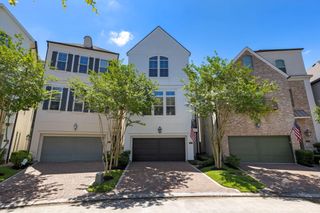
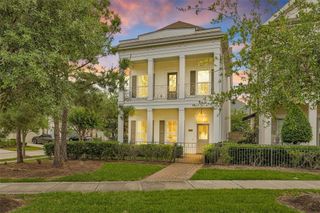
Enjoy the East Shore lifestyle and a serene view of Lake Woodlands from this impeccably positioned 3-story corner-lot home overlooking the park. Thoughtfully designed for privacy, it offers a private gated entry, landscaped front garden, and a refined, covered front porch. Inside, an open-concept great room and dining area provide seamless flow for elegant entertaining. Rich wood flooring, crown moldings, and tasteful trim elevate the ambiance throughout. The kitchen features a stacked stone breakfast bar, granite counters, stainless appliances, and ample cabinetry. Upstairs, the primary suite is nicely separated from the secondary bedrooms and study. A third-floor bedroom/flex space with full bath adds versatility. Enjoy outdoor gatherings in the spacious courtyard. Two-car garage with back-alley access. Lock & Go convenience in walking distance to Market Street, Hughes Landing, and more for dining, entertainment, and retail.
- Listing Status:
- Active
- Date Added:
- August 18, 2026
- Data Last Updated:
- August 25, 2026 at 7:08AM
- Listing Office:
- Coldwell Banker Realty - The Woodlands : 281-363-2500
- Listing Agent:
- Rhonda Smith : 1+713-857-3651
- MLS ID:
- 50188504
- General: BalconySprinkler System
- Style: Traditional
- Parking: Attached/Detached GarageGarage Door Opener
- Roofing: Composition
- Windows: Window Coverings
- General: BrickCement Siding3Slab
- Road/Access: ConcreteCurbsGutters
- HOA Amenities: ClubhouseFitness CenterJogging PathPool3000.0Annually
- Originating MLS: Houston Association of Realtors
- School District: 11 - Conroe
- County: Montgomery
- Zoning: Oasis Pointe Townhomes Part Replat No 1Bl 1Lt 12418698
- View: LakeWater View
- Water: Water District
- Source: Houston Association of Realtors
- Exclusions: None
This listing courtesy of Rhonda Smith , Coldwell Banker Realty - The Woodlands
Monthly Payment
- Principal & Interest $
- Property Taxes $
- Home Insurance $
- VA Funding Fee $