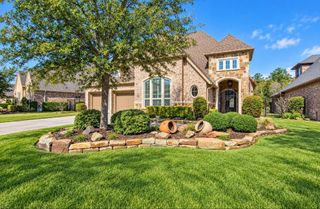
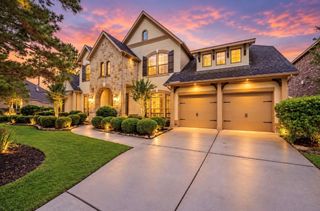
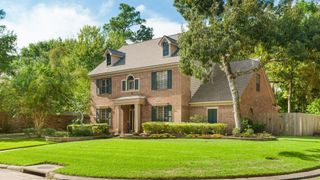
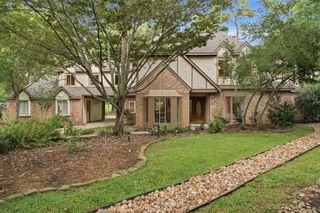
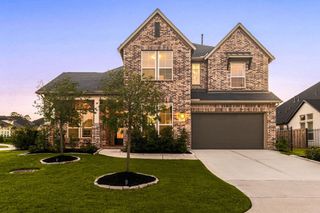
5 Thornhedge Court, The Woodlands, TX 77381
- 4 beds |
- 3 baths |
- 3,562 sqft
 Single-Family Home
  Built in 1982
  0.28acre lot
 2 car garage
  $294/sqft
  Listed 28 days ago
Property Description
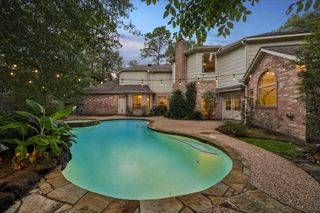
Exceptional CUSTOM HOME in COVETED LOCATION with NEW POOL offers rare blend of architectural character, refined updates, resort-style living- This is sophisticated living with soul! Private backyard will spoil you with new pool, champagne spa- Truly no expense spared! Inside the home is genuine character thoughtfully paired with contemporary comforts. 2 spacious yet intimate living rooms are anchored by soaring ceilings & expansive wall-to-wall views overlooking shimmering pool, creating effortless connection between the interior & the resort-style oasis beyond. Kitchen features professional Dacor range & Sub-Zero ref, while the lushly updated primary suite offers a serene retreat. When the mood strikes for change of scenery, Town Center is just an easy stroll away, placing enviable array of dining, shopping, amenities @ your doorstep! Roof '21. 2 HVAC '26 incl ductwork. Hardi siding '25. Landscape lights '26. Fresh paint top to bottom inside! Attic space to add another bath up!
- Listing Status:
- Active
- Date Added:
- September 15, 2026
- Data Last Updated:
- October 13, 2026 at 1:06PM
- Listing Office:
- Point Real Estate : 832-938-0411
- Listing Agent:
- Leslie Flory : 1+832-656-4448
- MLS ID:
- 40893923
- General: Sprinkler SystemSpa/Hot TubPrivate
- Style: Traditional
- Pool: GuniteHeatedIn GroundPool With Hot Tub Attached
- Parking: Attached
- Roofing: Composition
- Windows: Window Coverings
- General: Brick2Slab
- Road/Access: CurbsGutters
- HOA Amenities: Basketball CourtDog ParkGarbage ServiceGolf CourseJogging PathParkPickleball CourtPicnic AreaPlaygroundPondPoolSplash PadSport CourtStocked PondTennis Court(s)Trail(s)
- Originating MLS: Houston Association of Realtors
- School District: 11 - Conroe
- County: Montgomery
- Zoning: WDLNDS VIL PANTHER CK 14BLOCK 3LOT 49193921
- Fencing: Back Yard
- Water: PublicWater District
- Sewer: Public Sewer
- Source: Houston Association of Realtors
This listing courtesy of Leslie Flory , Point Real Estate
Monthly Payment
- Principal & Interest $
- Property Taxes $
- Home Insurance $
- VA Funding Fee $