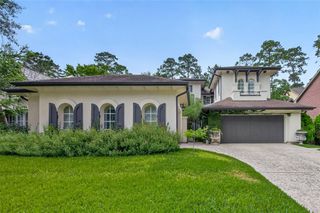
64 S Parkgate Circle, The Woodlands, TX 77381
- 4 beds |
- 5 baths |
- 4,966 sqft
 Single-Family Home
  Built in 2012
  0.28acre lot
 3 car garage
  $382/sqft
  Listed 12 days ago
Property Description
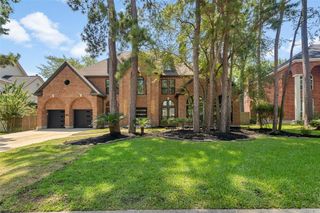
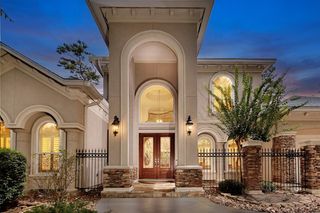
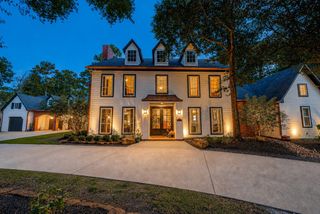
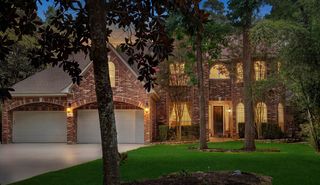
Tucked along a picturesque street with stunning curb appeal in the exclusive luxury gated community of Parkgate Reserve, 2013 Frankel-built home offers privacy, no rear neighbors, custom finishes, abundant natural sunlight. Main level primary, spa bath, His & hers master closets... hers flows to laundry room, separate vanity; 3 spacious en-suite beds up, home office, bonus room (gym), & media room w/ 98" 4K TV. Modern open kitchen, Sub-Zero Fridge, Viking double ovens & microwave, Thermador induction cooktop. Heated & chilled saltwater modern-designed pool, outdoor kitchen w/ gas grill & fireplace under a covered patio. Whole-house generator, Crestron home automation system, 3-car epoxy garage/EV charger. Just minutes from Market Street, Hughes Landing, Woodlands Mall, & Cynthia Woods Mitchell Pavilion offering unbeatable access to premier shopping, dining, and entertainment. See our video online. Home impeccably maintained & an in pristine condition.
- Listing Status:
- Active
- Date Added:
- October 1, 2026
- Data Last Updated:
- October 13, 2026 at 7:07AM
- Listing Office:
- Belle Maison International Realty : 970-409-9450
- Listing Agent:
- Shannon Cox : 1+832-246-4663
- MLS ID:
- 87219052
- General: Back Green SpaceOutdoor KitchenPrivate Tennis CourtSide YardSprinkler System
- Style: Contemporary/ModernTraditional
- Pool: In GroundSalt Water
- Parking: AttachedOversizedTandemAdditional ParkingGarage Door OpenerDouble-Wide DrivewayElectric Vehicle Charging Station(s)
- Roofing: Composition
- Windows: Insulated/Low-E windowsWindow Coverings
- General: Spray Foam InsulationStoneStucco2Slab
- Road/Access: Concrete
- HOA Amenities: 1370.0Annually
- Originating MLS: Houston Association of Realtors
- School District: 11 - Conroe
- County: Montgomery
- Zoning: S778200 - PARKGATE RESERVE FINAL REPLATBLOCK 4LOT 24407192
- Fencing: Back YardFull
- Water: Public
- Source: Houston Association of Realtors
- Exclusions: All Exclusions Indicated By Seller
This listing courtesy of Shannon Cox , Belle Maison International Realty
Monthly Payment
- Principal & Interest $
- Property Taxes $
- Home Insurance $
- VA Funding Fee $