67 Driftoak Circle, The Woodlands, TX 77381
- 4 beds |
- 4 baths |
- 3,315 sqft
 Single-Family Home
  Built in 1994
  10,672sqft lot
 3 car garage
  $285/sqft
  Listed 2 months ago
Property Description
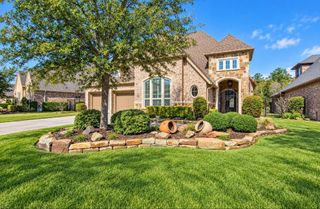
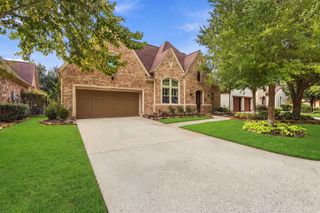
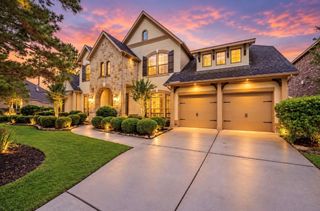
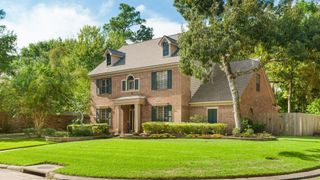
Welcome to this beautiful home in the Capstone neighborhood of Cochran’s Crossing Village. Offering 4 spacious bedrooms and 3.5 baths, this residence combines comfort, style, and functionality with an inviting open-concept floor plan designed for both everyday living and entertaining. The heart of the home features a seamless flow between the living, dining, and kitchen areas, creating a bright and airy space filled with natural light. Recent updates include a fully renovated primary bathroom suite and a brand-new roof. Step outside to your private backyard retreat, complete with a sparkling pool and a covered outdoor kitchen—perfect for hosting gatherings year-round. Additional highlights include a 3-car tandem garage offering ample storage and flexibility. Located in one of The Woodlands most desirable villages, this home offers the perfect blend of luxury, convenience, and lifestyle. Don’t miss the opportunity to make this exceptional home your own.
- Listing Status:
- Active
- Date Added:
- August 6, 2026
- Data Last Updated:
- October 13, 2026 at 2:06PM
- Listing Office:
- Hunter Real Estate Group : 713-572-0824
- Listing Agent:
- James Hudnall : 1+936-900-3465
- MLS ID:
- 13646946
- General: Outdoor KitchenSprinkler SystemSpa/Hot Tub
- Style: Traditional
- Pool: GuniteIn GroundPool With Hot Tub Attached
- Parking: TandemGarage Door Opener
- Roofing: Composition
- General: BrickCement Siding2Slab
- HOA Amenities: Basketball CourtGarbage ServiceJogging PathParkPicnic AreaPlaygroundPondTennis Court(s)
- Originating MLS: Houston Association of Realtors
- School District: 11 - Conroe
- County: Montgomery
- Zoning: S972240 - WDLNDS VIL COCHRANS CR 40BLOCK 1LOT 6227765
- Fencing: Back Yard
- Water: Water District
- Source: Houston Association of Realtors
This listing courtesy of James Hudnall , Hunter Real Estate Group
Monthly Payment
- Principal & Interest $
- Property Taxes $
- Home Insurance $
- VA Funding Fee $