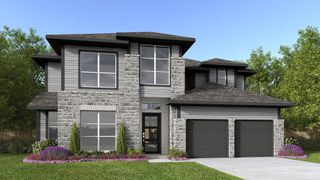
1618 Leona Lane, Todd Mission, TX 77316
- 4 beds |
- 4 baths |
- 3,688 sqft
 Single-Family Home
  Built in 2027
  9,117sqft lot
 3 car garage
  $190/sqft
  Listed 26 days ago
Property Description
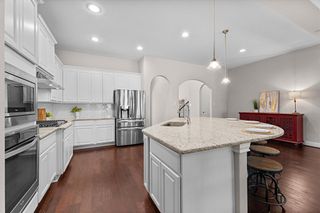
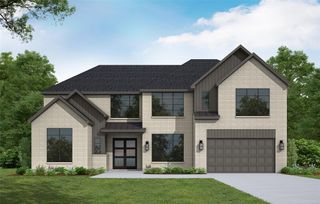
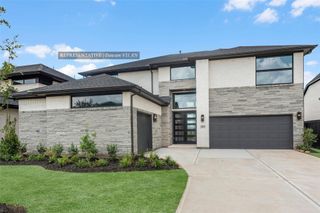
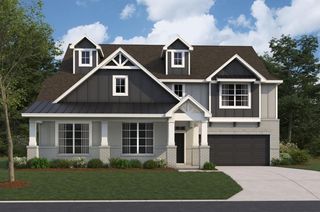
A NEW Coventry Home in COLTON! No rear neighbors! Discover the highly sought-after Tomball one-story floor plan, featuring 4 spacious bedrooms, 4 baths, formal dining, a private study, game room, and media room. The open-concept kitchen boasts a ginormous island, beautiful quartz countertops, built-in appliances, and abundant cabinetry overlooking the dining and family rooms. Large windows fill the home with natural light and showcase the privacy of having no rear neighbors. The luxurious primary suite offers a spa-inspired bath with a centered freestanding soaking tub, an oversized shower with a seat, and 2 generous walk-in closets. Step outside to the Texas-size covered patio, perfect for entertaining or relaxing in the peaceful backyard. An oversized utility room and 3-car garage provide plenty of extra storage. Built with impressive energy-efficient features and Coventry Homes’ exceptional craftsmanship, this home truly has it all—let’s make it yours today!
- Listing Status:
- Active
- Date Added:
- July 30, 2026
- Data Last Updated:
- August 25, 2026 at 7:08AM
- Listing Office:
- Coventry Homes : 713-909-3040
- Listing Agent:
- Jared Turner : 1+713-909-3040
- MLS ID:
- 42707906
- General: Sprinkler System
- Style: Traditional
- Parking: AttachedOversizedTandem
- Roofing: Composition
- General: Brick1Slab
- Road/Access: Concrete
- HOA Amenities: 1440.0Annually
- Originating MLS: Houston Association of Realtors
- School District: 36 - Magnolia
- County: Montgomery
- Zoning: 04/08/08823109
- Water: PublicWater District
- Sewer: Public Sewer
- Source: Houston Association of Realtors
This listing courtesy of Jared Turner , Coventry Homes
Monthly Payment
- Principal & Interest $
- Property Taxes $
- Home Insurance $
- VA Funding Fee $


 New - 2 days ago