1753 Howler Way, Todd Mission, TX 77316
- 4 beds |
- 5 baths |
- 3,850 sqft
 Single-Family Home
  Built in 2026
  8,451sqft lot
 3 car garage
  $190/sqft
  Listed 2 months ago
Property Description
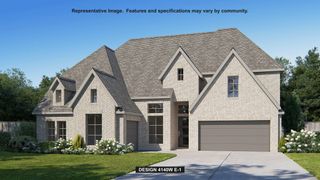
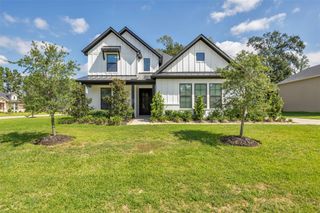
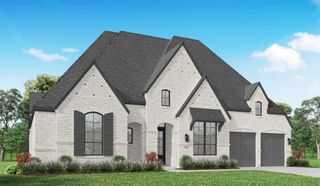
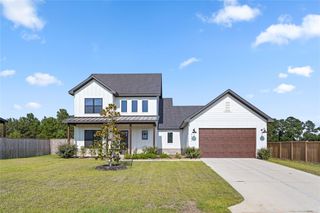
A NEW Coventry Home in COLTON! The popular Briggs floor plan offers spacious living areas, an open-concept design, and impressive architectural details throughout. Welcome guests through grand double front doors into an elegant entry with soaring ceilings and a beautiful curved staircase. Two-story ceilings continue through the family and dining room, where expansive windows fill the home with natural light and bring the outdoors in. With 4 bedrooms, 4½ baths, a private study, game room, and media room, there is plenty of space for everyone. The well-appointed kitchen features durable quartz countertops, a large island, and an effortless flow into the dining and family rooms—perfect for entertaining and everyday living. Just steps away, the Texas-sized covered patio provides outdoor fun. The private primary suite is a relaxing retreat featuring a freestanding soaking tub and separate shower with a built-in seat. A 3-car garage provides additional parking and storage.
- Listing Status:
- Active
- Date Added:
- July 27, 2026
- Data Last Updated:
- October 13, 2026 at 6:08PM
- Listing Office:
- Coventry Homes : 713-909-3040
- Listing Agent:
- Jared Turner : 1+713-909-3040
- MLS ID:
- 2188431
- General: Sprinkler System
- Style: Traditional
- Parking: Attached/Detached GarageOversizedTandem
- Roofing: Composition
- General: BrickStone2Slab
- Road/Access: Concrete
- HOA Amenities: 1440.0Annually
- Originating MLS: Houston Association of Realtors
- School District: 36 - Magnolia
- County: Montgomery
- Zoning: 2.3.5823082
- Water: PublicWater District
- Sewer: Public Sewer
- Source: Houston Association of Realtors
This listing courtesy of Jared Turner , Coventry Homes
Monthly Payment
- Principal & Interest $
- Property Taxes $
- Home Insurance $
- VA Funding Fee $