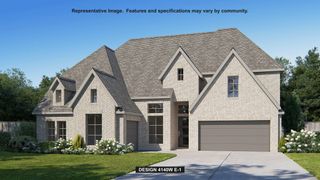
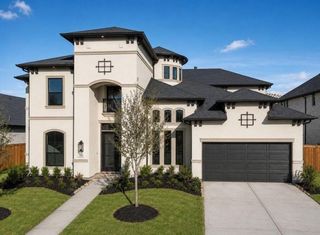
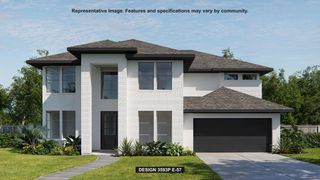
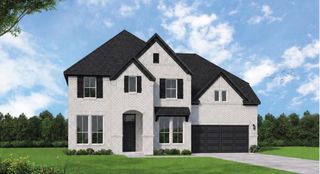
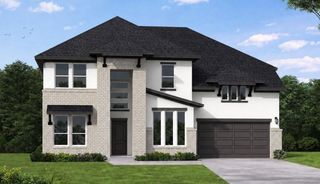
26815 Barrel Oak Drive, Montgomery, TX 77316
- 4 beds |
- 6 baths |
- 3,709 sqft
 Single-Family Home
  Built in 2027
  0.26acre lot
 3 car garage
  $220/sqft
  Listed 8 days ago
Property Description
March 2027 availability, NEW construction in Kresston. Designed for seamless entertaining and luxury living, the single-story "Treviso" floor plan by Huntington Homes features 4 ensuite bedrooms, 4 full baths, 2 half baths, and a spacious 3-car tandem garage. At the heart of the home, an expansive chef’s kitchen with an oversized island flows into a dedicated keeping area, formal dining, and a dramatic family room with elevated ceilings. Entertainment options abound with both a private media room and game room. At-home work is effortless in the quiet, backyard-facing study. The secluded primary retreat boasts a spa-inspired bath with dual vanities, a freestanding tub, a walk-in shower, and an expansive walk-in closet. Step outside to an expansive covered patio complete with direct access to a dedicated outdoor pool bath, perfect for an open-air oasis. Schedule your appointment today to learn more about what this home has to offer.
- Listing Status:
- Active
- Date Added:
- October 5, 2026
- Data Last Updated:
- October 13, 2026 at 7:07AM
- Listing Office:
- Highland Homes Realty : 888-524-3182
- Listing Agent:
- Dina Verteramo : 1+888-524-3182
- MLS ID:
- 18618605
- General: Sprinkler System
- Style: Traditional
- Parking: Attached
- Roofing: Composition
- Windows: Insulated/Low-E windows
- General: Batts InsulationInsulation - Blown FiberglassBrickWood Siding1Slab
- HOA Amenities: 1300.0Annually
- Originating MLS: Houston Association of Realtors
- School District: 36 - Magnolia
- County: Montgomery
- Zoning: Lot17/Block1
- Fencing: Full
- Water: Water District
- Sewer: Public Sewer
- Source: Houston Association of Realtors
This listing courtesy of Dina Verteramo , Highland Homes Realty
Monthly Payment
- Principal & Interest $
- Property Taxes $
- Home Insurance $
- VA Funding Fee $