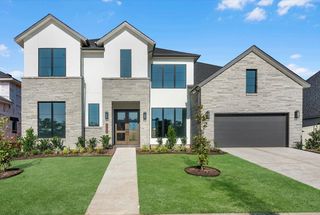
1626 Leona Lane, Todd Mission, TX 77316
- 5 beds |
- 6 baths |
- 4,044 sqft
 Single-Family Home
  Built in 2026
  0.34acre lot
 4 car garage
  $188/sqft
  Listed 2 months ago
Property Description
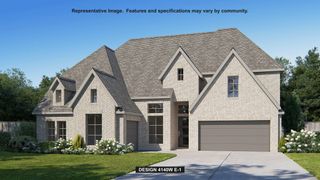
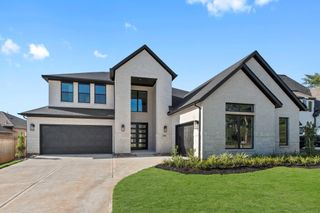
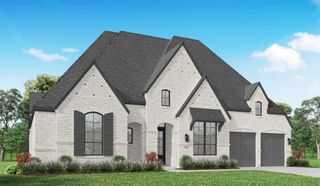
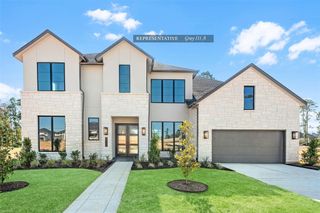
A luxurious Coventry Home in the award winning master-planned community, COLTON! No rear neighbors! Oversized lot! This stunning two-story home features a sweeping staircase solely built to enjoy making family memories and entertaining guests. Designed for spacious living with 5 bedrooms, 5½ baths, an oversized game room, and a private media room, everyone will have their very own retreat. 2 bedrooms are located on the first floor, perfect for a nursery or to accommodate parents. The kitchen showcases durable quartz countertops, modern finishes, and an abundance of cabinetry. The dining room is a must see with 2 story ceiling and large windows bringing the outdoors in. Step outside to a Texas-size covered patio overlooking the expansive backyard, with plenty of room to create a private oasis. Complete with a rare 4-car garage, luxurious details, and exceptional craftsmanship, this home truly has it all. Move-in ready just before the holidays! Call today!
- Listing Status:
- Active
- Date Added:
- August 13, 2026
- Data Last Updated:
- October 13, 2026 at 7:07AM
- Listing Office:
- Coventry Homes : 713-909-3040
- Listing Agent:
- Jared Turner : 1+713-909-3040
- MLS ID:
- 7716554
- General: Sprinkler System
- Style: Traditional
- Parking: Attached/Detached GarageOversizedTandem
- Roofing: Composition
- General: Brick2Slab
- Road/Access: Concrete
- HOA Amenities: 1440.0Annually
- Originating MLS: Houston Association of Realtors
- School District: 36 - Magnolia
- County: Montgomery
- Zoning: 4.6.5823107
- Water: PublicWater District
- Sewer: Public Sewer
- Source: Houston Association of Realtors
This listing courtesy of Jared Turner , Coventry Homes
Monthly Payment
- Principal & Interest $
- Property Taxes $
- Home Insurance $
- VA Funding Fee $