41807 Pearsall Street, Todd Mission, TX 77316
- 5 beds |
- 6 baths |
- 4,375 sqft
 Single-Family Home
  Built in 2026
  0.31acre lot
 3 car garage
  $199/sqft
  Listed 1 month ago
Property Description
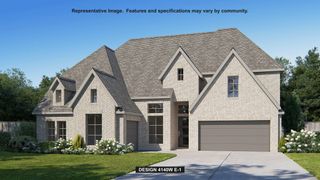
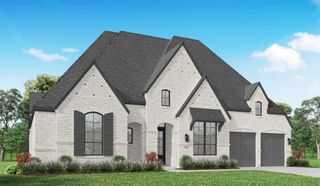
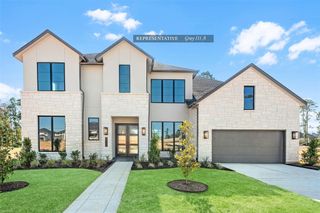
NEWMARK HOMES NEW CONSTRUCTION! The stunning Monterey welcomes you with double front doors, a dramatic curved staircase, and an open-concept design perfect for modern living. 5 bed -5.5 bath-4 car garage. The chef-inspired kitchen features stacked cabinetry, stainless steel gas appliances, a pot filler, large island, and picture window overlooking the covered patio and backyard. Entertain with ease in the spacious living areas. The luxurious primary suite offers a spa-like bath with dual shower heads, freestanding soaking tub, dual vanities, and an oversized walk-in closet. The first floor also includes a private study and guest suite with full bath. Upstairs, enjoy a raised game room and sunken media room, providing the perfect space for relaxation and entertainment. Combining style, comfort, and functionality, the Monterey is designed to fit every stage of life.
- Listing Status:
- Active
- Date Added:
- August 31, 2026
- Data Last Updated:
- October 13, 2026 at 7:07AM
- Listing Office:
- Newmark Homes : 346-852-4508
- Listing Agent:
- Jared Turner : 1+346-852-4508
- MLS ID:
- 33641969
- General: Sprinkler System
- Style: Traditional
- Parking: AttachedOversizedTandem
- Roofing: Composition
- General: Spray Foam InsulationStucco2Slab
- Road/Access: ConcreteCurbs
- HOA Amenities: Jogging PathParkPicnic AreaPlaygroundPool1385.0Annually
- Originating MLS: Houston Association of Realtors
- School District: 36 - Magnolia
- County: Montgomery
- Zoning: 030207822869
- Fencing: Back Yard
- Water: Water District
- Source: Houston Association of Realtors
This listing courtesy of Jared Turner , Newmark Homes
Monthly Payment
- Principal & Interest $
- Property Taxes $
- Home Insurance $
- VA Funding Fee $