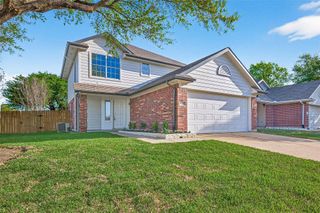
10806 Harston Drive, Tomball, TX 77375
- 3 beds |
- 2 baths |
- 1,510 sqft
 Single-Family Home
  Built in 2012
  4,940sqft lot
 2 car garage
  $195/sqft
  Listed 20 hours ago
Property Description
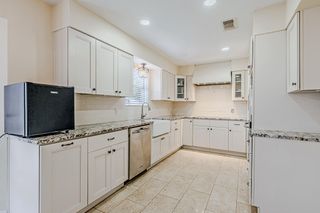
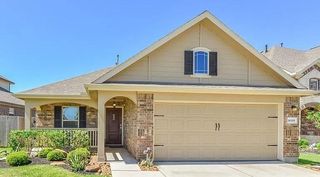
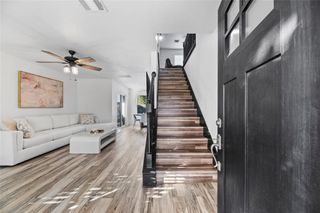
Gorgeous ONE-STORY home located in the sought after TOMBALL area! Situated on a quiet street WALKING DISTANCE to the elementary school. Warm entrance with an IDEAL OPEN CONCEPT layout. SPRAWLING granite counters with sprawling KITCHEN ISLAND and STAINLESS STEEL appliances. Boasts WOOD-LOOK flooring in main living areas. STUNNING modern paint colors and stylish BACKSPLASH with sizable bedrooms and an IN-HOUSE laundry area conveniently located off the garage. *BONUS* washer/dryer to remain in the home! PRIMARY with DUAL SINKS, SOAKING TUB and stand-alone shower. DON’T MISS the 16X10 COVERED PATIO w/ pull down SUN SHADES, SOLAR SCREENS and fenced in yard space. Garage with EPOXY floors and two-car OVERSIZED garage PLUS an additional STORAGE NOOK. Gutter system, HONEYWELL THERMOSTAT and whole home water filtration system! A traditional WELL-KEPT home that CHECKS EVERY BOX. With easy access to 249 and 99. Don’t miss out on this one, schedule your private showing today!
- Listing Status:
- Active
- Date Added:
- July 16, 2026
- Data Last Updated:
- July 17, 2026 at 1:06AM
- Listing Office:
- eXp Realty LLC : 888-519-7431
- Listing Agent:
- Garrett Howell : 1+281-773-0361
- MLS ID:
- 31951613
- Style: Traditional
- Parking: Attached
- Roofing: Composition
- Windows: Window Coverings
- General: BrickCement Siding1Slab
- HOA Amenities: 425.0Annually
- Originating MLS: Houston Association of Realtors
- School District: 32 - Klein
- County: Harris
- Zoning: LT 14 BLK 5 ASHFORD PLACE SEC 41325480050014
- Fencing: Back Yard
- Water: Water District
- Source: Houston Association of Realtors
This listing courtesy of Garrett Howell , eXp Realty LLC
Monthly Payment
- Principal & Interest $
- Property Taxes $
- Home Insurance $
- VA Funding Fee $

 New - 20 hours ago