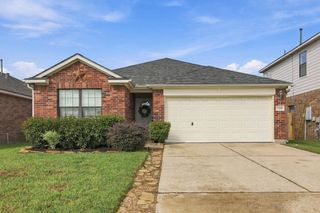
11946 Solon Springs Drive, Tomball, TX 77375
- 3 beds |
- 3 baths |
- 1,730 sqft
 Single-Family Home
  Built in 2001
  6,547sqft lot
 2 car garage
  $176/sqft
  Listed 10 hours ago
Property Description
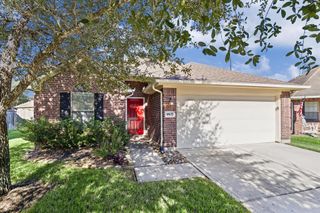
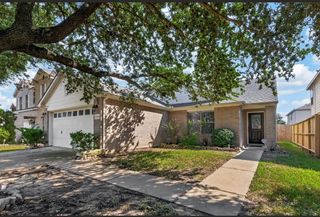
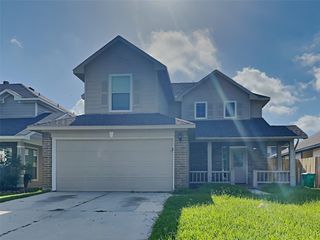
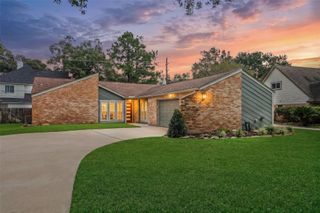
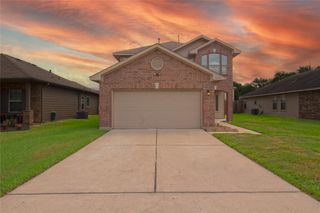
Welcome to this beautifully updated two-story home featuring 3 bedrooms and inviting living spaces designed for comfort and functionality. The open living area flows seamlessly into the kitchen, creating an ideal setting for everyday living and entertaining. The spacious primary suite offers a relaxing private retreat, while the generously sized secondary bedrooms provide flexibility for family, guests, or a home office. Step outside to your own backyard oasis, featuring a refreshing swimming pool and an expansive yard perfect for outdoor entertaining, relaxing, and enjoying time with family and friends. Ideally located near major highways, shopping, dining, and everyday conveniences, this home combines comfortable living with an excellent location. Enjoy the added appeal of being zoned to the highly sought-after Tomball ISD! A wonderful opportunity to enjoy space, style, and convenience in one inviting home!
- Listing Status:
- Active
- Date Added:
- October 17, 2026
- Data Last Updated:
- October 17, 2026 at 3:08PM
- Listing Office:
- RE/MAX Universal : 281-373-4300
- Listing Agent:
- Mike Schroeder : 1+281-705-6385
- MLS ID:
- 8655564
- General: Spa/Hot Tub
- Style: Traditional
- Pool: GuniteHeatedIn Ground
- Parking: Attached
- Roofing: Composition
- General: BrickCement Siding2Slab
- HOA Amenities: ClubhouseParkPlaygroundPool665.0Annually
- Originating MLS: Houston Association of Realtors
- School District: 32 - Klein
- County: Harris
- Zoning: LT 1 BLK 9 NORTHPOINTE EAST SEC 11202740090001
- Fencing: Back Yard
- Water: Water District
- Source: Houston Association of Realtors
This listing courtesy of Mike Schroeder , RE/MAX Universal
Monthly Payment
- Principal & Interest $
- Property Taxes $
- Home Insurance $
- VA Funding Fee $

 New - 10 hours ago