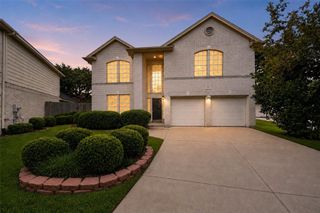
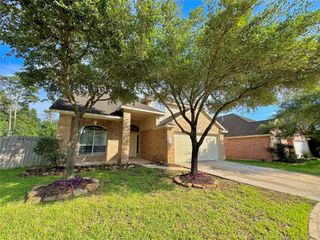
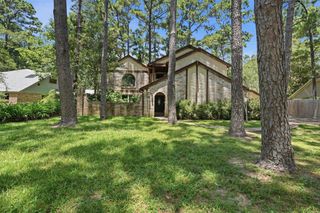
11123 Maidenfair Drive, Tomball, TX 77375
- 4 beds |
- 3 baths |
- 2,736 sqft
 Single-Family Home
  Built in 2007
  7,501sqft lot
 2 car garage
  $150/sqft
  Listed 6 days ago
Property Description
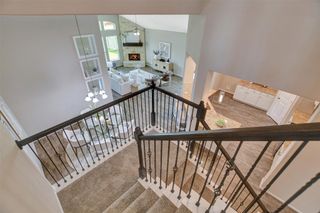
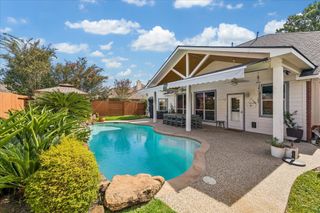
Beautifully designed Plantation home in Albury Trails Estates w/a heated pool, raised spa, covered patio, fenced yard & peaceful greenbelt backdrop w/no rear neighbors. Inside, find a flexible 4-bedroom, 3-bath layout, private study, formal dining & open living spaces made for everyday living & elegant entertaining. The spacious family room offers a soaring ceiling, gas-log fireplace, built-in niches & a wall of windows overlooking the pool and backyard. The island kitchen features Silestone counters, sleek black appliances, extensive cabinetry, a large pantry, a skylight, a breakfast nook & a wraparound bar for extra seating. Posh owner’s retreat features dramatic bay windows, a customized walk-in closet & spa-like ensuite w/dual sinks, a soaking tub & a separate shower. Roomy guest bedrooms also have large closets & easy access to 2 additional full baths. A pocket park & playground sit across the street, and the home is zoned to Klein ISD.
- Listing Status:
- Active
- Date Added:
- July 23, 2026
- Data Last Updated:
- July 29, 2026 at 7:06AM
- Listing Office:
- Moore Real Estate Group, LLC : 346-299-5557
- Listing Agent:
- Cyndi Moore : 1+713-208-8080
- MLS ID:
- 82715847
- General: Back Green SpaceSpa/Hot Tub
- Style: Traditional
- Pool: GuniteHeatedIn GroundPool With Hot Tub Attached
- Parking: AttachedAdditional ParkingGarage Door OpenerPorte-Cochere
- Roofing: Composition
- Windows: Window Coverings
- General: BrickCement SidingWood Siding1Slab
- Road/Access: ConcreteCurbsGutters
- HOA Amenities: ParkPicnic AreaPool800.0Annually
- Originating MLS: Houston Association of Realtors
- School District: 32 - Klein
- County: Harris
- Zoning: LT 18 BLK 1 ALBURY TRAILS ESTATES SEC 11288850010018
- Fencing: Back YardFull
- Water: PublicWater District
- Sewer: Public Sewer
- Source: Houston Association of Realtors
- Exclusions: Mounted Cameras & Flowerpots Around Pool
This listing courtesy of Cyndi Moore , Moore Real Estate Group, LLC
Monthly Payment
- Principal & Interest $
- Property Taxes $
- Home Insurance $
- VA Funding Fee $

 New - 1 day ago