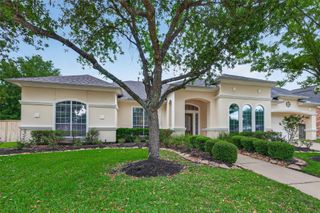
13406 Ambler Springs Drive, Tomball, TX 77377
- 5 beds |
- 4 baths |
- 4,025 sqft
 Single-Family Home
  Built in 2013
  10,219sqft lot
 2 car garage
  $196/sqft
  Listed 1 month ago
Property Description
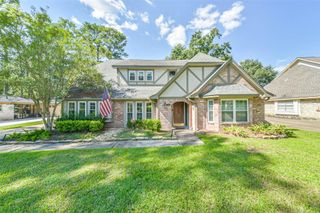
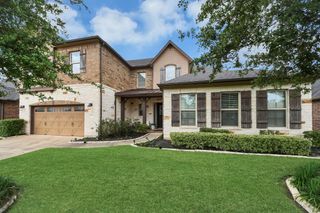
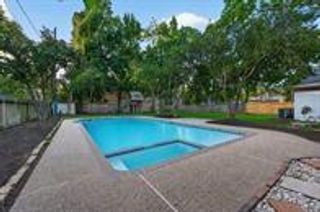
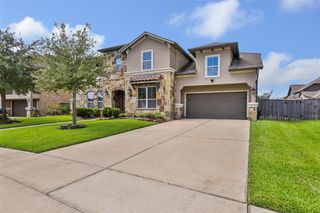
Nestled in the gated section of Wildwood at Northpointe and zoned to highly acclaimed Tomball ISD, this exceptional 5-bedroom, 3.5-bath home blends timeless elegance with everyday comfort on a private lot with no rear neighbors. The bright, open floor plan showcases soaring ceilings, elegant travertine flooring, a spacious family room, formal dining, and a private study with wood-beam ceiling. Upstairs features generous secondary bedrooms, a game room, and a media room with all media equipment included. The luxurious primary suite offers a spa-inspired bath and custom closet organization. Step outside to your private resort-style backyard oasis featuring a 42,000-gallon pool and spa with rock waterfall, two fire pits, and two covered patios with a wet bar and fully equipped outdoor kitchen. Additional features include generator hookup, whole-home water filtration system, 2024 roof, and pool pumps, blower, and filter replaced in 2025.
- Listing Status:
- Active
- Date Added:
- September 10, 2026
- Data Last Updated:
- October 13, 2026 at 7:07AM
- Listing Office:
- RE/MAX Compass : 281-463-3300
- Listing Agent:
- Amy Patton : 1+281-380-2622
- MLS ID:
- 11207936
- General: Outdoor KitchenSprinkler SystemSpa/Hot Tub
- Style: Traditional
- Pool: GuniteIn GroundPool With Hot Tub Attached
- Parking: AttachedGarage Door OpenerDouble-Wide DrivewayPorte-Cochere
- Roofing: Composition
- Windows: Insulated/Low-E windowsWindow Coverings
- General: Insulation - Blown CelluloseBrickCement SidingStone2Slab
- Road/Access: Concrete
- HOA Amenities: ClubhouseControlled AccessPicnic AreaPoolTennis Court(s)1090.0Annually
- Originating MLS: Houston Association of Realtors
- School District: 53 - Tomball
- County: Harris
- Zoning: LT 13 BLK 1 WILDWOOD AT NORTHPOINTE SEC 21337850010013
- Fencing: Back YardFull
- Water: Water District
- Source: Houston Association of Realtors
- Exclusions: Curtains
This listing courtesy of Amy Patton , RE/MAX Compass
Monthly Payment
- Principal & Interest $
- Property Taxes $
- Home Insurance $
- VA Funding Fee $

 New - 1 day ago