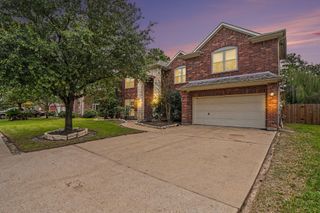
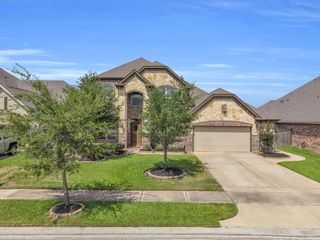
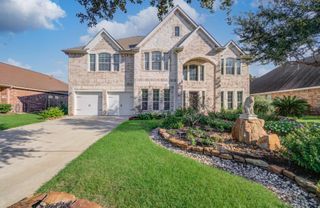
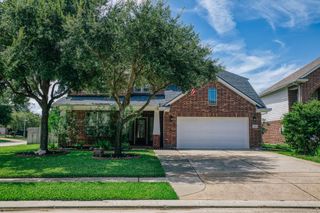
13515 Ambler Springs Drive, Tomball, TX 77377
- 4 beds |
- 4 baths |
- 3,486 sqft
 Single-Family Home
  Built in 2014
  0.25acre lot
 2 car garage
  $165/sqft
  Listed 2 days ago
Property Description
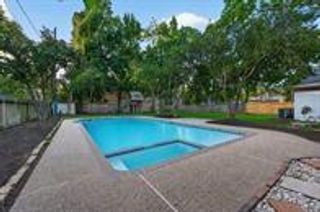
The floor plan you’ve been searching for! This nearly 3,500 SF, 1.5-story home offers 4 beds/4 baths, ALL bedrooms down, a separate office/flex space, plus spacious GAME & MEDIA rooms tucked away upstairs. Generous primary retreat features spa-inspired bath, dual vanities, soaking tub, frameless glass shower, & oversized walk-in closet. 3 secondary bedrooms - 1 with an en-suite bath - offer excellent flexibility. Front office/flex room provides dedicated work-from-home space, while open family room flows into a beautifully appointed kitchen, granite countertops, rich mahogany cabinetry, gas stovetop, walk-in pantry & charming coffee bar. Covered patio overlooking a spacious backyard. Enjoy the community pool, tennis courts, playgrounds, walking trails, lakes & convenient access to sought-after Tomball ISD schools. A fantastic combination of 4 beds down, dedicated office space, generous upstairs bonus rooms & everyday functionality! See pics for more descriptions & smart technology.
- Listing Status:
- Active
- Date Added:
- October 15, 2026
- Data Last Updated:
- October 17, 2026 at 7:06AM
- Listing Office:
- CB&A, Realtors : 832-678-4770
- Listing Agent:
- Michelle Murray : 1+281-733-0851
- MLS ID:
- 65712726
- General: Sprinkler System
- Style: FrenchGeorgianTraditional
- Parking: AttachedOversizedGarage Door OpenerDouble-Wide Driveway
- Roofing: Composition
- Windows: Solar ScreensWindow Coverings
- General: BrickStoneWood Siding1Slab
- Road/Access: ConcreteCurbs
- HOA Amenities: Basketball CourtClubhouseControlled AccessJogging PathParkParty RoomPicnic AreaPlaygroundPondPoolTennis Court(s)Trail(s)1490.0Annually
- Originating MLS: Houston Association of Realtors
- School District: 53 - Tomball
- County: Harris
- Zoning: LT 13 BLK 2 WILDWOOD AT NORTHPOINTE SEC 21337850020013
- Fencing: Back Yard
- Water: Water District
- Source: Houston Association of Realtors
This listing courtesy of Michelle Murray , CB&A, Realtors
Monthly Payment
- Principal & Interest $
- Property Taxes $
- Home Insurance $
- VA Funding Fee $

 New - 1 day ago