25722 Haven Lake Drive, Tomball, TX 77375
- 5 beds |
- 6 baths |
- 5,576 sqft
 Single-Family Home
  Built in 1998
  1acre lot
 3 car garage
  $224/sqft
  Listed 5 days ago
Property Description
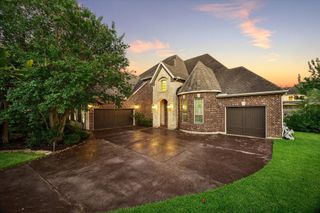
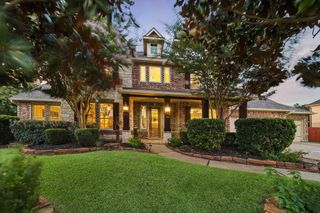
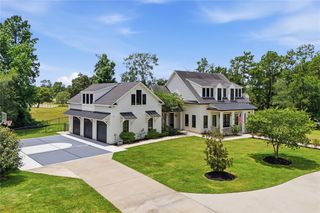
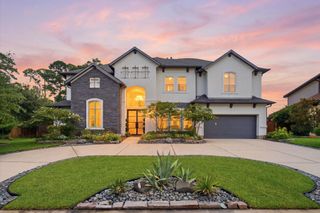
Perfectly situated on a highly coveted waterfront lot in Haven Lake Estates, this timeless custom home blends elegant architecture with outdoor living. A grand foyer welcomes you into light-filled interiors with soaring ceilings, refinished hardwood floors, extensive millwork, fresh crisp paint, and walls of windows showcasing pool and lake views. The chef's kitchen features tongue-and-groove wood ceilings and opens to the breakfast and family room. Offering 5 bedrooms, 4 full baths, 2 half baths, an oversized 3-car garage, game room, workout/storage room, and an expansive balcony, the home is designed for everyday living and effortless entertaining. Outside, enjoy a sparkling pool, large screened patio, lush grounds, and panoramic waterfront views on an oversized estate lot. With the perfect balance of privacy and convenience, this exceptional property is just minutes from The Woodlands, premier shopping, dining, top-rated private schools, and Houston's major business corridors.
- Listing Status:
- Active
- Date Added:
- July 24, 2026
- Data Last Updated:
- July 29, 2026 at 10:06PM
- Listing Office:
- Keller Williams Realty The Woodlands : 281-364-1588
- Listing Agent:
- Kaley Davis : 1+281-924-6052
- MLS ID:
- 85004074
- General: BalconySprinkler SystemSpa/Hot Tub
- Style: Traditional
- Pool: GuniteIn GroundPool With Hot Tub Attached
- Parking: AttachedOversizedAdditional ParkingGarage Door Opener
- Roofing: Composition
- Windows: Window Coverings
- General: StoneStucco2Slab
- Road/Access: AsphaltGutters
- HOA Amenities: Controlled Access2180.0Annually
- Originating MLS: Houston Association of Realtors
- School District: 32 - Klein
- County: Harris
- Zoning: LT 9 BLK 1 HAVEN LAKE ESTATES1188290010009
- View: LakeWater View
- Fencing: Back Yard
- Water: Well
- Sewer: Septic Tank
- Source: Houston Association of Realtors
This listing courtesy of Kaley Davis , Keller Williams Realty The Woodlands
Monthly Payment
- Principal & Interest $
- Property Taxes $
- Home Insurance $
- VA Funding Fee $


 New - 2 days ago