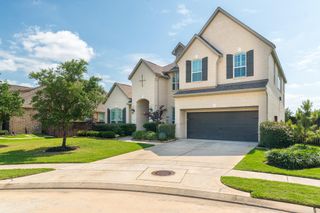
35 Papado Trails Circle, Tomball, TX 77375
- 3 beds |
- 5 baths |
- 4,501 sqft
 Single-Family Home
  Built in 2022
  0.27acre lot
 2 car garage
  $284/sqft
  Listed 1 day ago
Property Description
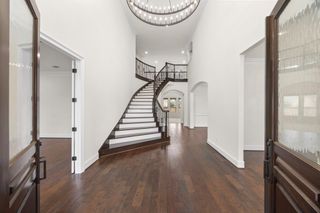
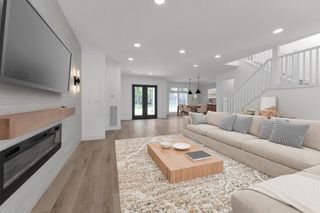
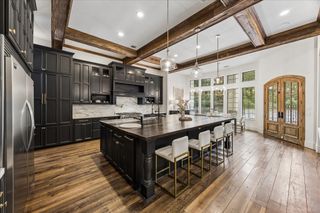
Modern design. Serene water views. Exceptional Creekside Park living. This elegant Darling Homes residence offers light-filled interiors, an oversized lot, and thoughtfully selected upgrades throughout. The open-concept design creates a seamless connection between the living and entertaining spaces and a beautifully appointed kitchen featuring premium appliances. The private primary retreat showcases a stunning spa-inspired bathroom, custom-designed closet, and convenient access to the laundry room. Additional highlights include a spacious home office, theater/media room with equipment, integrated audio throughout the main living areas, and motorized Hunter Douglas shades. Pre-wiring for exterior shades and pre-plumbing for a future outdoor kitchen complete this exceptional home, designed for effortless indoor-outdoor living.
- Listing Status:
- Active
- Date Added:
- August 24, 2026
- Data Last Updated:
- August 25, 2026 at 6:09AM
- Listing Office:
- Keller Williams Realty The Woodlands : 281-364-1588
- Listing Agent:
- Rocio Arellano : 1+703-589-4163
- MLS ID:
- 67785534
- General: Back Green SpaceSide YardSprinkler System
- Style: Contemporary/Modern
- Parking: AttachedExtra Driveway
- Roofing: Wood
- Windows: Window Coverings
- General: Spray Foam InsulationBrickStoneStuccoWood Siding2Slab
- Road/Access: ConcreteGutters
- Originating MLS: Houston Association of Realtors
- School District: 53 - Tomball
- County: Harris
- Zoning: LT 9 BLK 1 THE WOODLANDS CREEKSIDE PARK WEST SEC 431400740010009
- View: LakeWater View
- Fencing: Back YardFull
- Water: Water District
- Sewer: Public Sewer
- Source: Houston Association of Realtors
- Exclusions: None
This listing courtesy of Rocio Arellano , Keller Williams Realty The Woodlands
Monthly Payment
- Principal & Interest $
- Property Taxes $
- Home Insurance $
- VA Funding Fee $


 New - 2 days ago