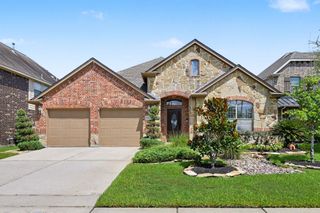
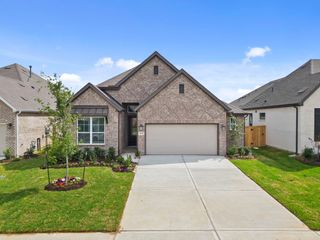
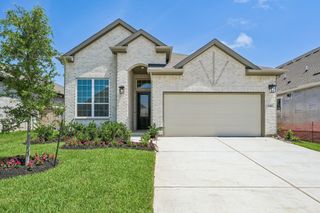
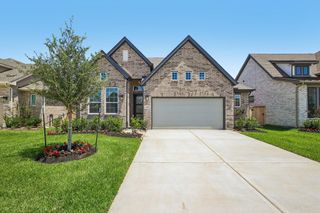
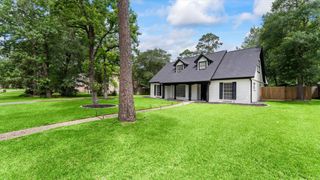
8810 Seber Drive, Tomball, TX 77375
- 3 beds |
- 2 baths |
- 2,148 sqft
 Single-Family Home
  Built in 1970
  0.46acre lot
 2 car garage
  $200/sqft
  Listed 2 days ago
Property Description
Welcome to 8810 Seber Drive, a 3-bedroom, 2-bath home offering comfort, functionality, and a convenient location just minutes from Tomball. The spacious kitchen features granite countertops, stainless steel appliances, and plenty of workspace for everyday living and entertaining. The inviting family room is highlighted by a cozy wood-burning fireplace, creating the perfect gathering space. The private primary suite offers a walk-in closet and a bathroom with dual sinks for added convenience. Step outside to enjoy the covered patio overlooking the backyard, complete with a storage building for additional space. Ideally situated with easy access to Grand Parkway (TX-99), this home provides a convenient commute while remaining close to shopping, dining, and all that the Tomball area has to offer. Don't miss this fantastic opportunity to own a move-in-ready home in a desirable location!
- Listing Status:
- Active
- Date Added:
- July 13, 2026
- Data Last Updated:
- July 15, 2026 at 7:06AM
- Listing Office:
- RE/MAX Elite Properties : 713-955-2510
- Listing Agent:
- Brian Simpson : 1+832-483-1451
- MLS ID:
- 91044987
- General: Shed(s)
- Style: Traditional
- Parking: Attached
- Roofing: Composition
- General: BrickCement SidingWood Siding1Slab
- Originating MLS: Houston Association of Realtors
- School District: 32 - Klein
- County: Harris
- Zoning: LT 106 017*W3464700-000-000-106 WILLOW CREEK MANOR SEC 10925940000106
- Water: Well
- Sewer: Aerobic Septic
- Source: Houston Association of Realtors
This listing courtesy of Brian Simpson , RE/MAX Elite Properties
Monthly Payment
- Principal & Interest $
- Property Taxes $
- Home Insurance $
- VA Funding Fee $

 New - 1 day ago