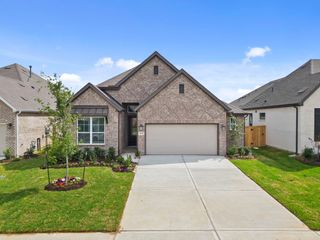
9014 Springcroft Court, Tomball, TX 77375
- 3 beds |
- 2 baths |
- 2,424 sqft
 Single-Family Home
  Built in 2007
  6,425sqft lot
 2 car garage
  $160/sqft
  Listed 1 day ago
Property Description
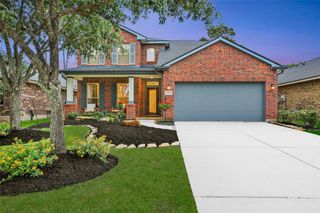
Designed for both comfortable everyday living and effortless entertaining, this beautifully maintained one-story home offers 3 bedrooms, 2 baths, and over 2,400 square feet of thoughtfully designed living space. Rich wood cabinetry, wood and tile flooring throughout, and an open-concept layout create a warm, inviting atmosphere. The spacious kitchen features abundant cabinetry, generous counter space, and a built-in workspace, while multiple living and dining areas provide flexibility for gatherings large and small. A versatile bonus space between the secondary bedrooms is perfect for a playroom, study, media room, or home office. The private primary suite offers an oversized walk-in closet, soaking tub, expansive shower with bench seating, and dual vanities. Outside, enjoy professionally landscaped grounds with mature fruit trees, a large covered patio, and an outdoor kitchen designed for year-round entertaining.
- Listing Status:
- Active
- Date Added:
- July 14, 2026
- Data Last Updated:
- July 15, 2026 at 6:06AM
- Listing Office:
- Ferris Realty : 512-573-6990
- Listing Agent:
- Shelley Hidbrader : 1+281-382-8479
- MLS ID:
- 18303755
- General: Outdoor Kitchen
- Style: Traditional
- Parking: AttachedGarage Door Opener
- Roofing: Composition
- Windows: Insulated/Low-E windows
- General: BrickCement SidingStone1Slab
- Road/Access: Concrete
- HOA Amenities: ClubhouseParkPondPoolTrail(s)950.0Annually
- Originating MLS: Houston Association of Realtors
- School District: 32 - Klein
- County: Harris
- Zoning: LT 33 BLK 2 INVERNESS ESTATES SEC 41280340020033
- Fencing: Back Yard
- Water: Water District
- Source: Houston Association of Realtors
This listing courtesy of Shelley Hidbrader , Ferris Realty
Monthly Payment
- Principal & Interest $
- Property Taxes $
- Home Insurance $
- VA Funding Fee $

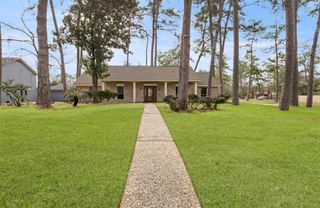
 New - 1 day ago