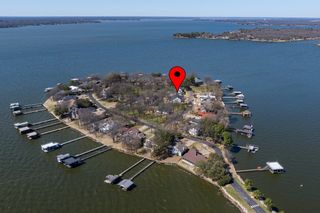
101 Royal Circle, Tool, TX 75143
- 3 beds |
- 2 baths |
- 3,136 sqft
 Single-Family Home
  Built in 1969
  0.3acre lot
 —— car garage
  $175/sqft
  Listed 17 days ago
Property Description
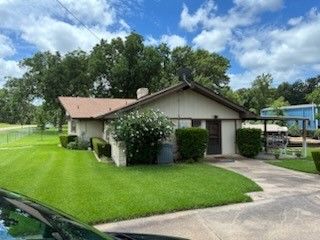
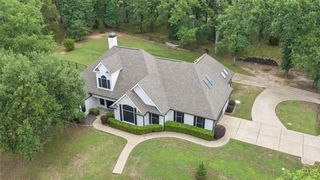
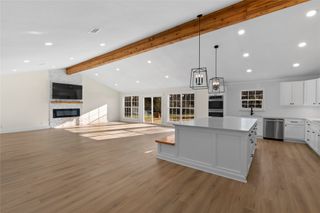
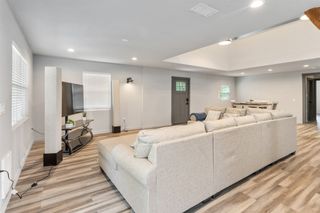
Escape to your own waterfront retreat where peaceful canal views and laid-back lake living create the perfect everyday getaway. Tucked away in a quiet cove, this inviting home offers an open-concept design with soaring wood-beamed ceilings that fill the living space with warmth and character. The spacious kitchen is thoughtfully designed with generous workspace and an easy flow into the main gathering areas, making it ideal for hosting family and friends. Portions of the home were designed with ADA accessibility in mind. Step outside and enjoy multiple decks overlooking the water, providing endless opportunities for morning coffee, sunset dinners, or relaxing by the lake. A detached bonus room offers flexible space for a home office, studio, fitness room, or guest retreat. The fully fenced property with gated entry adds privacy and peace of mind, while direct canal access makes it easy to launch a kayak, canoe, or gondola and explore the water at your own pace. Whether you're looking for a full-time residence or a weekend escape, this charming waterfront property offers the perfect blend of comfort, tranquility, and lakefront living. You're never be without electricity. The home is equipped with a 22 kW Wholehome Generac generator. Click the Virtual Tour link to view the 3D walkthrough. Discounted rate options and no lender fee future refinancing may be available for qualified buyers of this home.
- Listing Status:
- Active
- Data Last Updated:
- August 17, 2026 at 7:18AM
- Listing Office:
- Orchard Brokerage : 844-515-9880
- Listing Agent:
- Pamela Washington :
- Contact:
- 469-222-8880
- MLS ID:
- 21296754

- Style: TraditionalDetached
- Pool: None
- Parking: Other
- Roofing: Composition
- General: FrameWood Siding2Pillar/Post/Pier
- HOA Amenities: Association Management100.0Annually
- Originating MLS: NTR
- School District: Malakoff ISD
- County: Henderson
- Zoning: LT 35 AB 93 F BROWN SURLAKEWAY ESTATESBLK33100004035063
- Fencing: Wrought Iron
- Utilities: Municipal UtilitiesSewer AvailableWater Available
- Source: NTR
This listing courtesy of Pamela Washington , Orchard Brokerage
Monthly Payment
- Principal & Interest $
- Property Taxes $
- Home Insurance $
- VA Funding Fee $