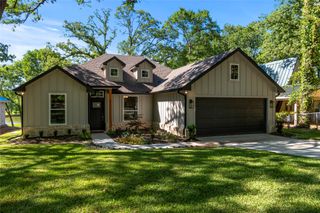
1805 Oak Shore Drive, Tool, TX 75143
- 3 beds |
- 2 baths |
- 1,649 sqft
 Single-Family Home
  Built in 1975
  7,318sqft lot
 —— car garage
  $364/sqft
  Listed 1 month ago
Property Description
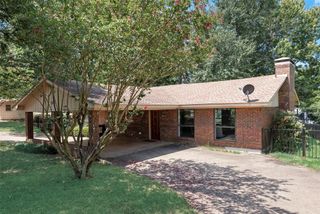
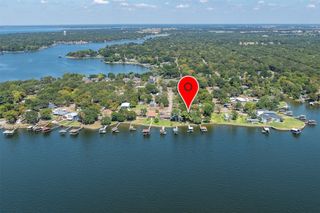
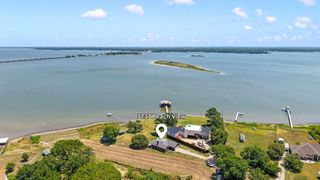
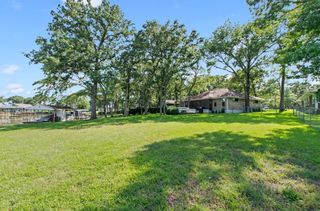
Tucked into a peaceful cove on Cedar Creek Lake, this 1,649 square foot waterfront home offers 3 bedrooms and 2 bathrooms, move in ready and turnkey. Step inside and feel the open flow between the living, dining, and kitchen areas, topped by a cathedral ceiling that draws your eye toward panoramic lake views. The boat house comfortably fits a boat and additional water craft, complete with a touchless powered cover for easy, weatherproof storage. Enjoy morning coffee on the expansive covered deck, take a swim to cool off in the cove, or float with your favorite beverage in hand. This property offers something for everyone. Additional features include a 2 car carport and a covered charging station for your golf cart. The home is tastefully decorated and thoughtfully furnished throughout, sold turnkey with everything you need. Just bring your bathing suit. Located in the waterfront community of Trade Winds, which offers two POA parks and a private boat ramp, this home is just minutes from Tool City Park, Fig's Backyard, Fig's Playground, Fig's Steak and Italian restaurant, and Triple N Winery. It's about an hour from Dallas and a great fit for a weekend getaway, short term rental, or full time living. Grab your bathing suit and shorts, lake life is waiting!
- Listing Status:
- Pending
- Data Last Updated:
- August 17, 2026 at 7:18AM
- Listing Office:
- Ebby Halliday Realtors : 903-340-8590
- Listing Agent:
- Patricia Paull :
- Contact:
- 903-340-8590
- MLS ID:
- 21322136

- General: ChandelierCathedral Ceiling(s)Dry BarDecorative/Designer Lighting FixturesEat-in KitchenGranite CountersHigh Speed InternetKitchen IslandOpen FloorplanPantryVaulted Ceiling(s)Walk-In Closet(s)Wired for Sound
- Appliances: DryerDishwasherElectric RangeDisposalIce MakerMicrowaveRefrigeratorWasherWine Cooler
- Laundry: Washer HookupDryer HookupElectricDryer Hookup
- Flooring: CarpetLuxury Vinyl Plank
- A/C: Central AirCeiling Fan(s)Electric
- Heating: CentralElectric
- Fireplace: Wood BurningFireplaceFireplaces: 1
- Disability Feature: Accessible Approach with RampAccessible Entrance
- General: Boat SlipDeckDockBoat House
- Style: TraditionalDetached
- Other Structures: Boat House
- Pool: None
- Parking: Attached CarportDrivewayGolf Cart GarageOff Street
- Roofing: Asphalt
- Windows: Window Coverings
- General: 1Pillar/Post/Pier
- Road/Access: All Weather Road
- HOA Amenities: All Facilities125.0Annually
- Originating MLS: NTR
- School District: Malakoff ISD
- County: Henderson
- Zoning: LT 30 AB 488 T S MITCHELL SURTRADE WINDSB44000008030063
- Utilities: Electricity ConnectedMunicipal UtilitiesSewer AvailableWater Available
- Source: NTR
- Exclusions: Outdoor Black Stone grill on deskwater craft
This listing courtesy of Patricia Paull , Ebby Halliday Realtors
Monthly Payment
- Principal & Interest $
- Property Taxes $
- Home Insurance $
- VA Funding Fee $