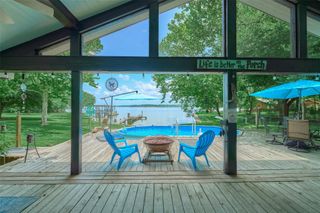
324 Red Oak Lane, Trinity, TX 75862
- 3 beds |
- 2 baths |
- 1,985 sqft
 Single-Family Home
  Built in 1997
  1.59acre lot
 2 car garage
  $352/sqft
  Listed 4 months ago
Property Description
Beautiful 3-bedroom, 2-bath waterfront home situated on 1.59 acres with stunning water views. This amazing property features a durable metal roof, a formal dining room, and welcoming entryway with coat closet. The spacious primary ensuite offers a jetted tub, separate shower, double sinks, vanity area, and large walk-in closet. The open-concept kitchen flows seamlessly into the living room with a cozy wood-burning fireplace. The kitchen features Elite Creek countertops, pantry, stainless steel refrigerator, dishwasher, and center island. Perfect for entertaining and everyday living. Enjoy outdoor living at its finest with a heated pool, hot tub, screened-in back porch, and beautiful hardwood trees throughout the front and backyard. The property also includes a boathouse with two lifts, Generac whole-home generator, A/C with humidifier, and a 2-car garage complete with workbench and shelving. A rare waterfront retreat offering comfort, functionality, and breathtaking views.
- Listing Status:
- Active
- Date Added:
- May 23, 2026
- Data Last Updated:
- October 18, 2026 at 12:06PM
- Listing Office:
- Pinnacle Realty Advisors : 936-355-9941
- Listing Agent:
- Bill Tutor : 1+936-662-3311
- MLS ID:
- 18123726
- General: Side YardBoat LiftSpa/Hot Tub
- Style: Traditional
- Pool: HeatedIn GroundPool With Hot Tub Attached
- Parking: DetachedDouble-Wide Driveway
- Roofing: Metal
- Windows: Window Coverings
- General: BrickWood Siding1Slab
- Road/Access: Asphalt
- HOA Amenities: Boat DockClubhouse372.0Annually
- Originating MLS: Houston Association of Realtors
- School District: 63 - Trinity
- County: Trinity
- Zoning: THE LANDING SECTION 1BLOCK 1 LOT 272817368
- Fencing: Partial
- Water: Public
- Sewer: Aerobic Septic
- Source: Houston Association of Realtors
This listing courtesy of Bill Tutor , Pinnacle Realty Advisors
Monthly Payment
- Principal & Interest $
- Property Taxes $
- Home Insurance $
- VA Funding Fee $