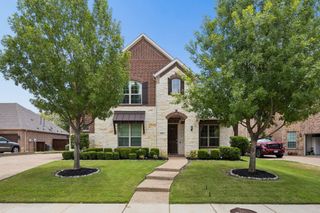
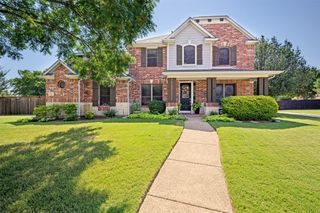
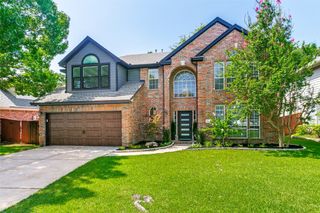
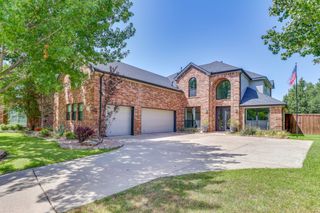
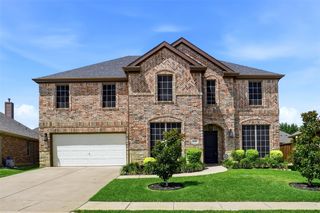
2 Lake Forest Drive, Trophy Club, TX 76262
- 5 beds |
- 3 baths |
- 3,460 sqft
 Single-Family Home
  Built in 1980
  0.31acre lot
 2 car garage
  $242/sqft
  Listed 11 days ago
Property Description
Welcome to 2 Lake Forest Drive, a beautifully updated residence offering the perfect blend of comfort, character, and functionality. Nestled within the highly sought-after community of Trophy Club, this exceptional home combines timeless charm with modern amenities in one of North Texas' most family-friendly destinations. Featuring five oversized bedrooms with charming barn door closets and exposed beams, the home is filled with custom details that make it truly one of a kind. The expansive living room is designed for gathering, complete with a fireplace, custom built-ins, and a stunning sunroom surrounded by windows that flood the space with natural light. The chef's kitchen offers a large center island, abundant cabinetry, and ample workspace for entertaining or everyday living. Formal living and dining rooms, a dedicated office, and a spacious laundry room featuring an upscale dog-washing station provide both elegance and practicality. The private primary suite serves as a true retreat, highlighted by a beautiful bay window and a gorgeously renovated spa-inspired bath. Outdoors, a beautifully landscaped backyard and inviting patio create the perfect setting for relaxing, entertaining, and enjoying the Texas lifestyle. Located in the heart of Trophy Club, residents enjoy access to award-winning schools, scenic parks and trails, premier golf courses, community events, and a strong sense of connection that continues to make Trophy Club one of the most desirable places to call home in the Dallas–Fort Worth area.
- Listing Status:
- Active
- Data Last Updated:
- July 29, 2026 at 7:17AM
- Listing Office:
- Briggs Freeman Sothebys Intl : 817-801-3030
- Listing Agent:
- Kim Bedwell :
- MLS ID:
- 21318181

- General: LightingRain Gutters
- Style: TraditionalDetached
- Pool: None
- Parking: Additional ParkingCircular DrivewayConcreteDoor-MultiDrivewayGarageGarage Door OpenerGarage Faces Rear
- Roofing: AsphaltShingle
- Windows: Window Coverings
- General: BrickWood Siding1Slab
- Originating MLS: NTR
- School District: Northwest ISD
- County: Denton
- Zoning: LAKE FOREST VILLAGE PH 2 LOT 61R70408
- Fencing: Wood
- Utilities: Natural Gas AvailableMunicipal UtilitiesSewer AvailableSeparate MetersUnderground UtilitiesWater AvailableCable Available
- Source: NTR
This listing courtesy of Kim Bedwell , Briggs Freeman Sothebys Intl
Monthly Payment
- Principal & Interest $
- Property Taxes $
- Home Insurance $
- VA Funding Fee $

 New - 10 hours ago