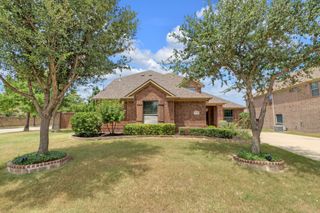
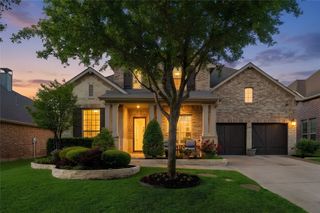
4137 Lampton Court, Fort Worth, TX 76262
- 5 beds |
- 4 baths |
- 3,645 sqft
 Single-Family Home
  Built in 2007
  8,364sqft lot
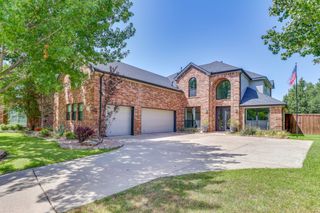
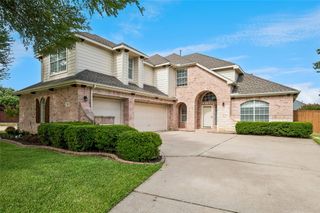
 2 car garage
  $214/sqft
  Listed 10 days ago
Property Description
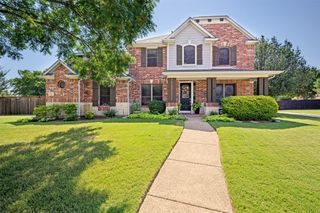
Beautifully maintained 5-bedroom, 4-bath home featuring new flooring on the first level and fresh interior paint throughout. The spacious floor plan includes soaring 20-foot ceilings, custom lighting, and a first-floor guest bedroom with a full bath, offering flexibility for guests or a home office. The updated kitchen features refreshed cabinetry, a gas range, and opens to a bright breakfast nook with a bay window. The primary suite located on the first floor includes a bay window sitting area, creating a comfortable retreat. Upstairs, the versatile media room can also serve as a game room or additional living space. A wood staircase with iron spindles adds architectural detail and character. The backyard is designed for outdoor enjoyment with a saltwater pool featuring a beach entry, stone waterfall, 6-foot waterslide, and attached spa. The outdoor living space is ideal for entertaining, relaxing, or enjoying time with family and friends. Offering a functional layout, tasteful updates, and exceptional indoor and outdoor amenities, this home is ready for its next owner.
- Listing Status:
- Active
- Data Last Updated:
- July 29, 2026 at 5:18AM
- Listing Office:
- THE MARTINO GROUP : 940-382-5000
- Listing Agent:
- Michelle Jackson :
- MLS ID:
- 21321397

- Style: Detached
- Pool: Pool
- Parking: DrivewayGarage Faces FrontGarageGarage Door Opener
- General: Brick2
- HOA Amenities: Association Management650.0Annually
- Originating MLS: NTR
- School District: Northwest ISD
- County: Denton
- Zoning: CHADWICK FARMS ADDN BLK 11 LOT 10R305417
- Utilities: Sewer AvailableWater AvailableCable Available
- Water: Public
- Sewer: Public Sewer
- Source: NTR
- Exclusions: Pool table and all accessoriesshuffle board and all accessoriesfridge in laundry roomall TV’s.
This listing courtesy of Michelle Jackson , THE MARTINO GROUP
Monthly Payment
- Principal & Interest $
- Property Taxes $
- Home Insurance $
- VA Funding Fee $