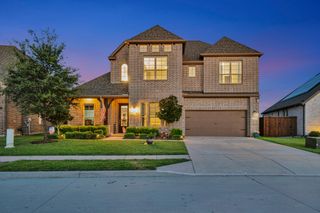
44 Creekside Drive, Trophy Club, TX 76262
- 5 beds |
- 5 baths |
- 3,904 sqft
 Single-Family Home
  Built in 2001
  0.33acre lot
 3 car garage
  $198/sqft
  Listed 8 days ago
Property Description
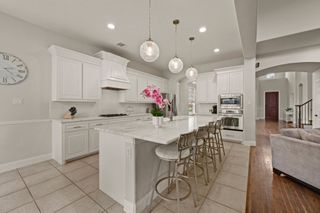
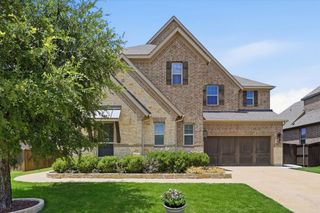
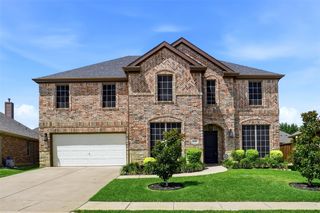
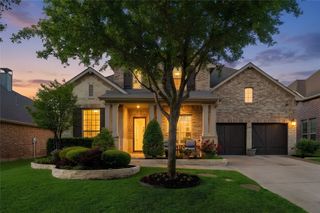
Nestled on a spacious corner lot in the desirable Lakes of Trophy Club, this beautifully maintained home offers an exceptional blend of space, comfort, and versatility. Featuring 5 bedrooms, 4.5 bathrooms, and a thoughtfully designed floor plan, this residence is ideal for both everyday living and effortless entertaining. At the heart of the home, the expansive kitchen showcases a large center island, double ovens, Corian countertops, abundant cabinetry, and generous prep space while opening seamlessly to the inviting family room with a cozy fireplace. A spacious upstairs living area provides endless flexibility as a game room, media room, or second gathering space. Designed with convenience in mind, the first floor features both the private primary suite and an additional bedroom with its own ensuite bath, making it perfect for guests or multigenerational living. Upstairs, you’ll find three additional bedrooms and two full bathrooms, offering ample room for family and visitors. The oversized three-car garage is a rare bonus, complete with epoxy flooring, built-in storage cabinets, and a utility sink with hot and cold water. Lovingly cared for and truly move-in ready, this home presents a wonderful opportunity for its next owners to personalize and make it their own. Located within acclaimed Northwest ISD, residents enjoy Trophy Club’s outstanding amenities, including community pools, parks, playgrounds, miles of walking and jogging trails, and a premier golf course. *** Like new washer, dryer AND refrigerator convey with the home! Also game room storage cabinets. *** Conveniently situated near Highways 114, 170, I-35W, and 377, you’ll appreciate easy access to DFW Airport, shopping, dining, and entertainment throughout the Metroplex.
- Listing Status:
- Active
- Data Last Updated:
- July 29, 2026 at 7:17AM
- Listing Office:
- Coldwell Banker Realty : 817-329-9005
- Listing Agent:
- Mary Leslie Holder :
- MLS ID:
- 21329239

- General: Rain Gutters
- Style: TraditionalDetached
- Pool: None
- Parking: Epoxy Flooring
- General: Brick2Slab
- HOA Amenities: All FacilitiesAssociation ManagementMaintenance Structure640.0Annually
- Originating MLS: NTR
- School District: Northwest ISD
- County: Denton
- Zoning: LAKES OF TROPHY CLUB PH 3 BLK 13 LOT 5R203859
- Fencing: Wood
- Utilities: Natural Gas AvailableMunicipal UtilitiesSewer AvailableSeparate MetersUnderground UtilitiesWater Available
- Source: NTR
This listing courtesy of Mary Leslie Holder , Coldwell Banker Realty
Monthly Payment
- Principal & Interest $
- Property Taxes $
- Home Insurance $
- VA Funding Fee $

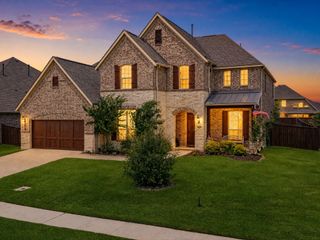
 New - 8 hours ago