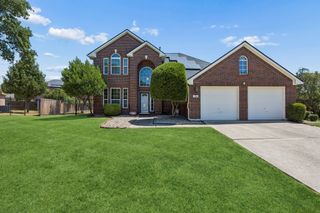
2818 Sheffield Drive, Trophy Club, TX 76262
- 3 beds |
- 3 baths |
- 2,060 sqft
 Single-Family Home
  Built in 2013
  6,447sqft lot
 2 car garage
  $350/sqft
  Listed 1 month ago
Property Description
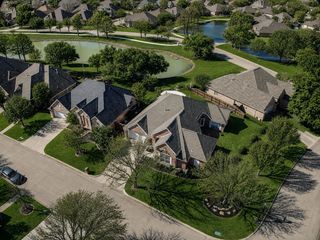
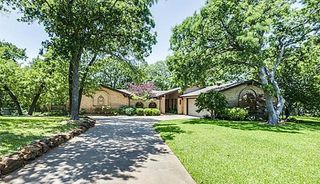
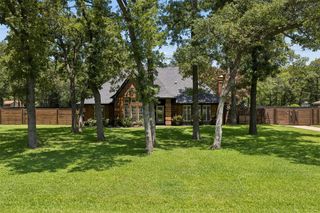
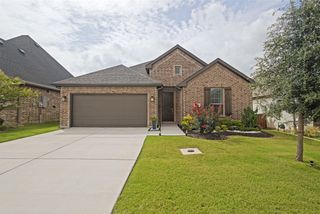
Backing to the serene and heavily wooded Corps of Engineers Land, this fully remodeled home offers 3 bedrooms, 3 updated bathrooms, and a newly enclosed office or bonus room with large French doors. Inside, every surface has been refreshed, painted from top-to-bottom, quartz counters, 6in baseboards, dimmer switches, designer lighting, all new hardware, modern tiling, and 100% waterproof luxury vinyl plank flooring throughout. The kitchen shines with all quartz surfaces and backsplash, modern fixtures, and new high end KitchenAid Black Ore appliances. All three bathrooms have been fully renovated with cohesive, modern finishes from floor to ceiling. This is not a partial update, it’s a true top to bottom remodel. Every room, every detail, every finish has been touched. Homes with this level of renovation and setting rarely hit the market. Move quickly to secure a turnkey, like new home and enjoy the benefits of a full remodel without the cost, stress, or time investment.
- Listing Status:
- Pending
- Data Last Updated:
- August 16, 2026 at 6:18PM
- Listing Office:
- Doty Real Estate LLC : 817-729-9020
- Listing Agent:
- Kylee Boyer :
- MLS ID:
- 21330788

- General: Decorative/Designer Lighting FixturesEat-in KitchenHigh Speed InternetKitchen IslandOpen FloorplanOtherPantryCable TVWalk-In Closet(s)
- Appliances: Some Gas AppliancesDishwasherElectric OvenGas CooktopDisposalGas Water HeaterMicrowavePlumbed For GasRefrigerator
- Laundry: Washer HookupDryer HookupElectricDryer HookupGasDryer HookupLaundry in Utility Room
- Flooring: Luxury Vinyl Plank
- A/C: Central AirCeiling Fan(s)Electric
- Heating: CentralNatural Gas
- Fireplace: GasLiving RoomFireplaceFireplaces: 1
- General: Private YardRain Gutters
- Style: TraditionalDetached
- Pool: NoneCommunity
- Parking: DrivewayGarage Faces FrontGarage
- Roofing: Composition
- Windows: Window Coverings
- General: BrickRockStone1Slab
- HOA Amenities: Association ManagementMaintenance Grounds125.0Quarterly
- Originating MLS: NTR
- School District: Northwest ISD
- County: Denton
- Zoning: R557659
- Fencing: WoodWrought Iron
- Utilities: Electricity AvailableElectricity ConnectedNatural Gas AvailableMunicipal UtilitiesSewer AvailableSeparate MetersWater AvailableCable Available
- Source: NTR
This listing courtesy of Kylee Boyer , Doty Real Estate LLC
Monthly Payment
- Principal & Interest $
- Property Taxes $
- Home Insurance $
- VA Funding Fee $

 New - 2 days ago