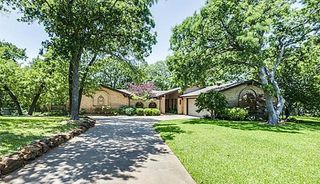
319 Lakewood Drive, Trophy Club, TX 76262
- 3 beds |
- 2 baths |
- 2,328 sqft
 Single-Family Home
  Built in 1998
  8,276sqft lot
 2 car garage
  $294/sqft
  Listed 7 days ago
Property Description
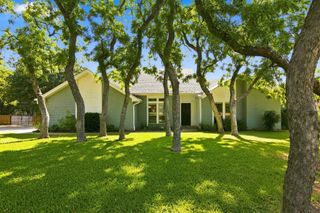
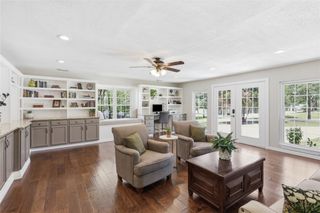
WATERFRONT LOT in the desirable Meadow Lakes subdivision!! This beautifully maintained home offers comfort, functionality, and serene views. The open-concept floor plan provides a flowing, expansive setting for relaxation or gatherings. The kitchen was remodeled in 2012 with granite countertops, tile backsplash, and a downdraft cooktop, and includes a new dishwasher (2022). Other major updates include a new roof (2022), high-efficiency HVAC system (2023), and new water heater (2025). An additional dedicated HVAC system services the garage workshop, which is equipped with two large workbenches and overhead cabinetry. The exterior was freshly painted in 2024. The spacious primary suite features a garden tub, separate shower, dual vanities, and an ample closet. Additional highlights include a gas log fireplace, gas connections on both patios, and a radiant foil heat barrier in the attic for improved energy efficiency. Fiber internet is available for fast, reliable connectivity. Located adjacent to hike-and-bike trails surrounding three private ponds, this home offers the chance to enjoy abundant wildlife and the tranquil beauty of Meadow Lakes. Come experience the perfect blend of nature, comfort, and thoughtful upgrades.
- Listing Status:
- Active
- Data Last Updated:
- August 15, 2026 at 2:19AM
- Listing Office:
- Keller Williams Realty : 817-329-8850
- Listing Agent:
- Brenda Blaser :
- Contact:
- 817-919-0917
- MLS ID:
- 21352003

- General: LightingRain Gutters
- Style: TraditionalDetached
- Pool: None
- Parking: Garage Faces Front
- Roofing: Composition
- General: Brick1Slab
- HOA Amenities: Association Management669.0Annually
- Originating MLS: NTR
- School District: Northwest ISD
- County: Denton
- Zoning: LAKES OF TROPHY CLUB PH 1 BLK 5 LOT 2R198445
- View: WaterView
- Fencing: Back YardWrought Iron
- Utilities: Sewer AvailableWater Available
- Water: Public
- Sewer: Public Sewer
- Source: NTR
This listing courtesy of Brenda Blaser , Keller Williams Realty
Monthly Payment
- Principal & Interest $
- Property Taxes $
- Home Insurance $
- VA Funding Fee $

 New - 10 hours ago