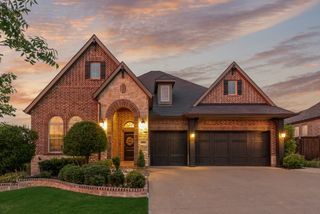
2831 Sherwood Drive, Trophy Club, TX 76262
- 3 beds |
- 3 baths |
- 2,160 sqft
 Single-Family Home
  Built in 2012
  5,576sqft lot
 2 car garage
  $301/sqft
  Listed 2 days ago
Property Description
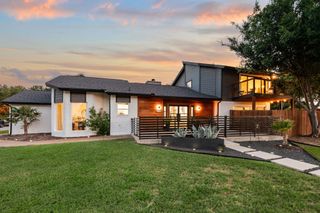
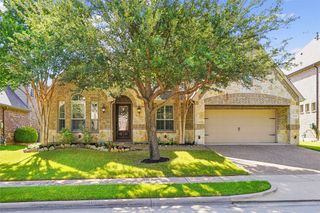
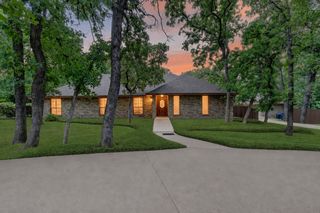
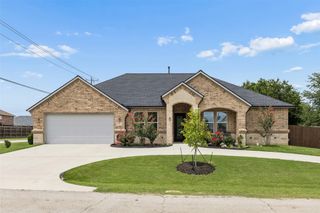
SHOWS LIKE A MODEL! Your buyers will fall in love with this beautifully appointed home in the highly sought-after community of Abbey Moor in Trophy Club. Featuring 2 bedrooms, 3 full baths, a private study with French doors and built-in bookcases, plus a versatile flex room that can serve as a nursery, home gym, second office, or even a third bedroom, this home offers exceptional flexibility. Designed with both style and comfort in mind, you’ll find gorgeous hardwood floors, wood blinds, custom barn doors, and an abundance of upscale finishes throughout. The chef’s kitchen boasts a gas cooktop, stainless steel appliances, and an oversized island that’s perfect for entertaining. Step outside to the extended patio with a remote-controlled retractable awning, creating the ideal space to relax or entertain year-round. The professionally designed landscaping includes added foundation drip irrigation, enhancing both beauty and convenience. Additional upgrades include glass-break security, two 50-gallon water heaters, and countless thoughtful improvements that make this home truly move-in ready. Ideally located just minutes from golf, parks, scenic trails, and Grapevine Lake, this exceptional home offers luxury living in one of Trophy Club’s most desirable neighborhoods.
- Listing Status:
- Active
- Data Last Updated:
- July 12, 2026 at 1:18PM
- Listing Office:
- ARC Realty DFW : 817-609-4115
- Listing Agent:
- Christi Cooke :
- MLS ID:
- 21326149

- General: Awning(s)LightingRain Gutters
- Style: TraditionalDetached
- Pool: NoneCommunity
- Parking: Garage Faces FrontGarageGarage Door Opener
- Roofing: Composition
- General: BrickRockStone1Slab
- Road/Access: Asphalt
- HOA Amenities: Association Management140.0Quarterly
- Originating MLS: NTR
- School District: Northwest ISD
- County: Denton
- Zoning: THE HIGHLANDS AT TROPHY CLUB NEIGHBORHOOD 8 PR465512
- Fencing: BrickWood
- Utilities: Natural Gas AvailableMunicipal UtilitiesSewer AvailableSeparate MetersWater Available
- Source: NTR
- Exclusions: Washer and Dryer.
This listing courtesy of Christi Cooke , ARC Realty DFW
Monthly Payment
- Principal & Interest $
- Property Taxes $
- Home Insurance $
- VA Funding Fee $

 New - 1 day ago