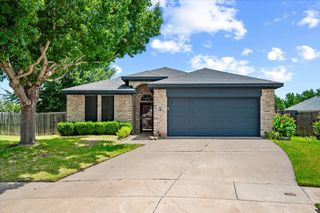
8 Cimarron Drive, Trophy Club, TX 76262
- 3 beds |
- 2 baths |
- 1,684 sqft
 Single-Family Home
  Built in 1984
  8,407sqft lot
 2 car garage
  $258/sqft
  Listed 1 month ago
Property Description
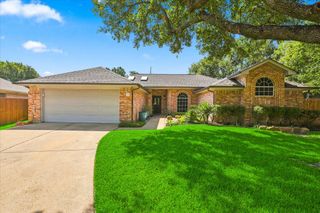
Welcome to 8 Cimarron Dr, a beautiful single-story home nestled in the heart of Trophy Club. This 3-bedroom, 2-bath residence offers a functional floor plan with approximately 1,684 square feet of living space and a thoughtful blend of modern updates and timeless charm. The spacious living room features a cozy wood-burning fireplace and abundant natural light, creating a warm and inviting atmosphere perfect for both relaxing evenings and entertaining guests. The versatile formal dining room offers flexibility to suit your lifestyle, use it as a home office, flex space, playroom, or additional sitting area. The kitchen is equipped with granite countertops, an eat-in dining area, and ample cabinet space, making meal prep and casual dining a breeze. The primary suite features an en suite bathroom and a walk-in closet, offering a comfortable private retreat. Step outside to enjoy the covered patio and a fully fenced backyard, ideal for weekend barbecues, pets, or simply unwinding after a long day. Located in the highly regarded Northwest ISD. Enjoy quick access to major highways, shopping, dining, and the Charles Schwab campus. With no HOA and a prime Trophy Club location, this home offers exceptional value.
- Listing Status:
- Active
- Data Last Updated:
- August 16, 2026 at 6:18PM
- Listing Office:
- Keller Williams Fort Worth : 817-920-7700
- Listing Agent:
- Juan Arango :
- Contact:
- 817-920-7700
- MLS ID:
- 21302261

- Style: Detached
- Pool: None
- Parking: Driveway
- Roofing: Composition
- General: Brick1
- Originating MLS: NTR
- School District: Northwest ISD
- County: Denton
- Zoning: TROPHY CLUB VILLAGE WEST SEC A LOT 845R71083
- Fencing: Back YardWood
- Utilities: Cable AvailableElectricity ConnectedSewer AvailableWater Available
- Water: Public
- Sewer: Public Sewer
- Source: NTR
- Exclusions: WasherDryerRefrigeratorCurtain Rods/Curtains
This listing courtesy of Juan Arango , Keller Williams Fort Worth
Monthly Payment
- Principal & Interest $
- Property Taxes $
- Home Insurance $
- VA Funding Fee $