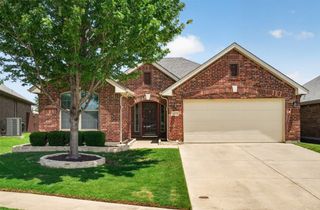
$415,000
8 Salida Drive, Trophy Club, TX 76262
- 3 beds |
- 2 baths |
- 1,464 sqft
 Single-Family Home
  Built in 1984
  8,059sqft lot
 2 car garage
  $283/sqft
  Listed 2 days ago
Property Description
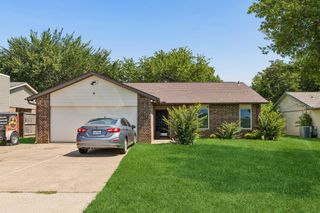
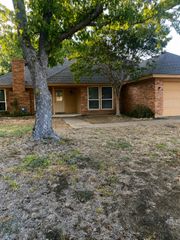
Lovely $60k remodel with split floor plan, and NO POPCORN CEILINGS! Repainted inside and out in fresh transitional colors - light, bright and airy! Island kitchen - granite countertops, subway tile backsplash, under cabinet lighting, undermount sink & stainless steel appliances. Wide plank laminate wood floors, updated carpet & tile. Both bathrooms redone - quartz countertops, stainless steel plumbing fixtures, undermount sinks & porcelain tile. Updated plumbing & electrical fixtures. Open patio, large fenced backyard & sprinkler system. Roof and HVAC Unit replaced in 2021. Listing agent is also the owner.
- Listing Status:
- Active
- Data Last Updated:
- July 12, 2026 at 4:20PM
- Listing Office:
- Century 21 Mike Bowman, Inc. : 817-354-7653
- Listing Agent:
- Cyndia Moore :
- MLS ID:
- 21325346

- General: Rain Gutters
- Style: TraditionalDetached
- Pool: None
- Parking: Garage Faces FrontGarage
- General: Brick1Slab
- Originating MLS: NTR
- School District: Northwest ISD
- County: Denton
- Zoning: TROPHY CLUB VILLAGE WEST SEC B LOT 1065R71663
- Fencing: FencedWood
- Utilities: Sewer AvailableSeparate MetersWater AvailableCable Available
- Water: Public
- Sewer: Public Sewer
- Source: NTR
- Exclusions: SHOWINGS START at NOON FRIDAY JUNE 10th
This listing courtesy of Cyndia Moore , Century 21 Mike Bowman, Inc.
Monthly Payment
$Est. Payment
- Principal & Interest $
- Property Taxes $
- Home Insurance $
- VA Funding Fee $

 New - 2 days ago