1203 Dreamcatcher, Tyler, TX 75703
- 4 beds |
- 4 baths |
- 3,109 sqft
 Single-Family Home
  Built in 2013
  0.38acre lot
 —— car garage
  $209/sqft
  Listed 19 days ago
Property Description
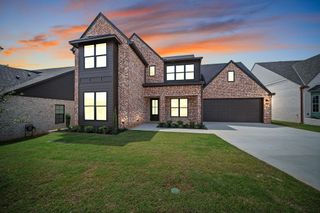
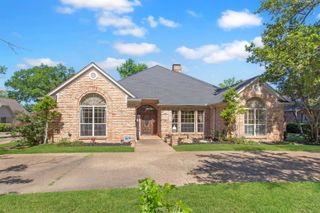
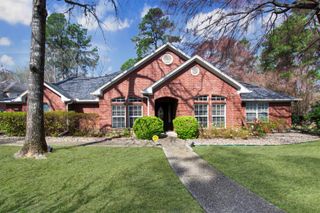
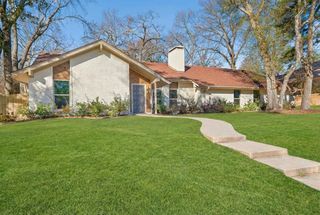
Welcome to this beautifully maintained 4-bedroom, 3.5-bath home offering 3,109 square feet of spacious living with a 2-car garage in South Tyler. Ideally located near a major shopping area, you’ll enjoy convenient access to shopping, dining, grocery options, and everyday amenities. This home has been thoughtfully cared for with updates including fresh paint, updated carpet, backyard stonework and landscaping, a newer dishwasher, disposal, and more—making it move-in ready. As you arrive, you’re greeted by a beautiful front yard with lush greenery and great curb appeal. Inside, the bright and spacious living room features large windows, a stunning fireplace, and a wet bar—perfect for entertaining. The kitchen offers a large island, abundant counter space, ample cabinetry, and a generously sized refrigerator. The dining area is open and filled with natural light, ideal for gatherings. A dedicated office space adds flexibility for work, hobbies, or an additional room to fit your needs. Upstairs, a versatile bonus room with its own bathroom provides even more options for a game room, media space, or guest suite. All bedrooms and bathrooms are nicely sized, including the spacious primary suite with a large ensuite bath featuring a walk-in shower, separate tub, and plenty of storage. Step outside to a covered back patio and a large backyard—perfect for relaxing, entertaining, or outdoor activities. With its spacious layout, thoughtful updates, and great location, this home offers comfort and convenience all in one.
- Listing Status:
- Active
- Date Added:
- May 7, 2026
- Data Last Updated:
- May 26, 2026 at 4:45AM
- Listing Office:
- RE/MAX Professionals : 903-561-2600
- Listing Agent:
- Benjamin L Burks : 903-520-0160
- MLS ID:
- 20263261
- General: Patio CoveredPorchSprinkler SystemSecurity LightingGutter(s)
- Style: Traditional
- Other Structures: None
- Pool: None
- Parking: Parking spaces: 2
- Roofing: Composition
- General: Brick and Stone1.5 StoriesSlab
- School District: Whitehouse ISD
- County: Smith
- Driveway: Concrete
- Zoning: Lot 33Block 1129-ARemington Park150000112901033000
- Fencing: Wood Fence
- Utilities: Electric
- Water: Public WaterPublic Sewer
- Sewer: Public WaterPublic Sewer
This listing courtesy of Benjamin L Burks , RE/MAX Professionals
Monthly Payment
- Principal & Interest $
- Property Taxes $
- Home Insurance $
- VA Funding Fee $