13840 County Road 2122, Tyler, TX 75707
- 3 beds |
- 2 baths |
- 2,278 sqft
 Single-Family Home
  Built in 2006
  0.34acre lot
 —— car garage
  $162/sqft
  Listed 3 months ago
Property Description
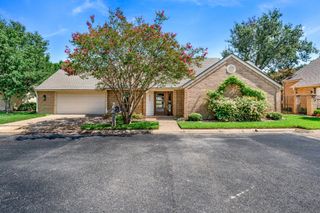
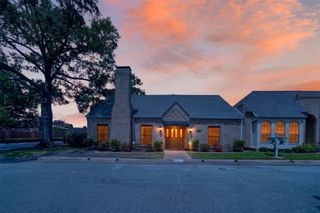
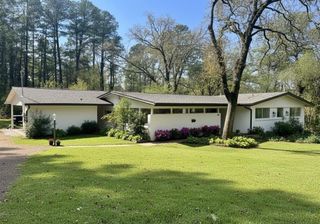
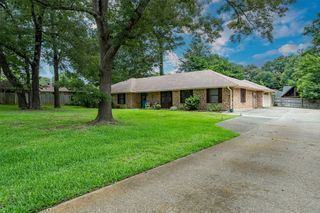
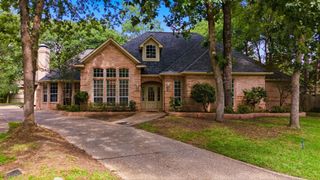
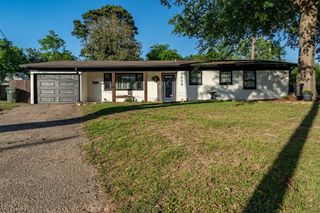
Welcome home to country living just minutes from town with the space and setup to truly enjoy it! This 2,200 square foot home offers a flexible layout with three bedrooms and the option for a fourth bedroom, craft room, or oversized utility space, along with two full baths. Inside, you’ll find a spacious living area and a kitchen designed for gathering, featuring a custom island, plenty of workspace, and great flow into the main living spaces. The primary suite is a true retreat with plenty of space to unwind, featuring en suite bath and sizable walk-in closets that provide the storage you’ve been looking for. Tile and laminate wood flooring run throughout for easy maintenance. The home also includes a dedicated laundry room and mudroom for everyday functionality. Step outside and it only gets better. The property is set up for both relaxing and entertaining with a back patio, large deck, and a 15x30 partially sunk above ground pool with a full surround deck, plus a new liner, pump, and motor. There’s a separate side yard perfect for pets, along with a chicken coop and bricked flower beds that add to the curb appeal. Located just outside the city limits near Whitehouse in Whitehouse ISD, you get the privacy of country living with the convenience of being just minutes from town and about nine minutes to the university, all while still having a Tyler address. This is on you will not want to miss!
- Listing Status:
- Active
- Data Last Updated:
- July 28, 2026 at 7:18PM
- Listing Office:
- Dwell Realty : 903-525-9317
- Listing Agent:
- David Kurtz : 903-574-2888
- MLS ID:
- 21231271

- Style: RanchDetached
- Pool: Above GroundPoolVinyl
- Parking: Carport
- Roofing: Composition
- General: Brick1Slab
- Originating MLS: NTR
- School District: Whitehouse ISD
- County: Smith
- Zoning: SUNRISE HEIGHTS BLOCK 2 LOT 1176560000200001000
- Fencing: Wood
- Utilities: Septic AvailableCable Available
- Sewer: Septic Tank
- Source: NTR
This listing courtesy of David Kurtz , Dwell Realty
Monthly Payment
- Principal & Interest $
- Property Taxes $
- Home Insurance $
- VA Funding Fee $