15741 County Road 1100, Tyler, TX 75703
- 3 beds |
- 3 baths |
- 2,394 sqft
 Single-Family Home
  Built in 2010
  1.62acre lot
 3 car garage
  $261/sqft
  Listed 1 month ago
Property Description
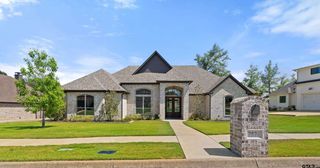
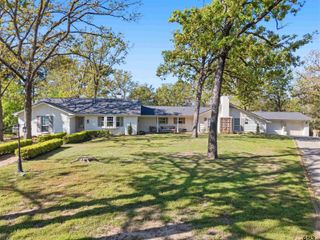
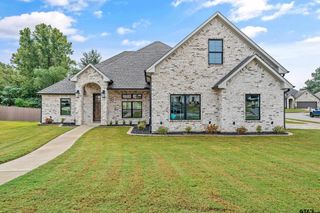
This Custom 3/2.5/3 Home on 1.6 Wooded Acs w/New England Style Workshop TRULY is a ONE OF KIND DREAM PROPERTY!!! A filtering of Mature Trees & Gated Entrance beckon you up the concrete Drive to this Lovely Hm. A Meandering path w/brick walls & beds lead up to the Leaded Glass Entry Dr centered in the 400 sqft Covered Front Porch that spans the entire front the home providing Rocking Chair views of this Tranquil Setting. Inside you are greeted w/a Generous Entry Way & Gleaming Low-Maintenance Scored & Wood-Grain Concrete Floors that flow throughout the Entire Home (NO Future Floor Replacement Expense EVER in this Home!). An Archway opens to the Lg FamRm w/Gas Fireplace w/Instant-On Switch, Recessed Lighting, Crown Moldings, Dual Ceiling Fans, High Ceilings, a Wall of Windows & French Door to Additional 400 sqft Covered Rear Patio that also spans the Entire Rear of the Home. The FamRm Opens thru an Archway & Over a Breakfast Bar to a Lovely Country Kitchen w/Solid Wood Shaker Cabinetry w/Appliance Garage, Porcelain Farm Sink, Slab Granite Counters, Tumbled Marble Backsplash, & Stainless-Steel Appliances. Off the Kitchen is the Laundry/Mud Room w/Dbl-Dr Pantry, Built-In Boot Bench, Additional Dbl-Dr, Laundry w/Storage & Laundry Pass-Thru from Master Closet & a Half Bath. The Split Master Bedroom Features French Dr access to Back Patio for Morning Coffee, Loads of Natural Lighting, 10' Tray Ceilings & En-suite Master Bath w/Big Tub w/Garden Window, Dbl Vanity, Dbl Shower, Sep Water Closet, & Lg Walk-In Closet. Guest Bdrm #1 is HUGE & would also make a GREAT 2nd Liv Area w/Dbl FrDrs to Fr Cvrd Porch & LOADS of Closet Space. The GstBth has Dbl Vans, Tub/Shwr Combo & a SepWtr Closet. GstBdrm #2 has Dbl Closets & FrhDr access to Bk Cvrd Patio w/Addtl Open Brick Patio. A Cvrd Breezeway off the MudRm Accesses the Ovrszd @900' 3 Car Gar w/Drive-Thru Access to the 24' x 50' Workshop w/Dbl Drs, Lots of Windows & Floored Attic Stg. Whole House Generator Powers Entire Home+++!!!
- Listing Status:
- Active
- Date Added:
- April 2, 2026
- Data Last Updated:
- May 26, 2026 at 4:45AM
- Listing Office:
- Simpson Realty Group : 903-521-6057
- Listing Agent:
- Clay Simpson : 903-521-6057
- MLS ID:
- 26004626

- General: Security GatePatio CoveredSprinkler SystemSecurity LightingGutter(s)Porch
- Style: Traditional
- Other Structures: Work Shop
- Pool: None
- Roofing: Composition
- General: Brick VeneerConcrete Based Siding1 StorySlab
- Road/Access: PavedAll Weather SurfaceOverhead Utilities
- County: Smith
- Driveway: Concrete
- Zoning: Lot 2Kilgore Estates
- Fencing: Wood Fence
- Water: Community
- Sewer: Aerobic Septic Sys
This listing courtesy of Clay Simpson , Simpson Realty Group
Monthly Payment
- Principal & Interest $
- Property Taxes $
- Home Insurance $
- VA Funding Fee $


 New - 2 days ago