7574 Northlake Dr., Tyler, TX 75703
- 4 beds |
- 4 baths |
- 2,715 sqft
 Single-Family Home
  Built in 2020
  0.4acre lot
 2 car garage
  $272/sqft
  Listed 4 days ago
Property Description
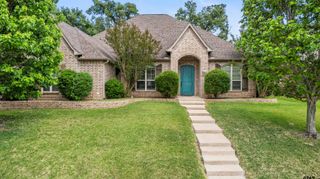
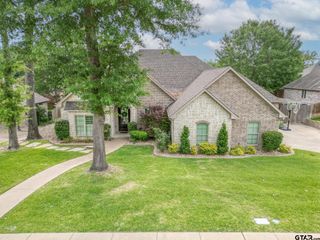
Located in sought-after Northlake Estates at The Crossing, just minutes from Fresh and all the shopping, dining, and conveniences of South Tyler, this beautiful 2020 Parade Home offers the style, quality, and layout you are looking for. With 2,715 square feet, 4 bedrooms, 3.5 baths, and a 2 car garage, this one feels both functional and inviting from the moment you walk in. Off the entry is a gorgeous flex room with a huge window overlooking the front yard—perfect for a home office, formal dining room, sitting room, or play space. The main living area features soaring 16’ ceilings, a wall of windows across the back of the home, beautiful dark wood flooring, and a brick gas log fireplace that gives the space warmth and character. Kitchen is truly the heart of the home with quartz countertops, stained wood island breakfast bar, farmhouse sink, gas cooktop, built-in double ovens and microwave, large pantry, and a beautiful wood vent hood that really makes the space stand out. Full-size built-in refrigerator and freezer remain with the home. Breakfast area is spacious enough for larger furnishings and opens nicely to the living area and covered patio. Split primary suite has vaulted ceiling, those wood floors; and the spa bath offers double vanities, freestanding tub, separate shower, private water closet, and a huge walk-in closet. Secondary bedrooms are well arranged, including a Jack and Jill bath setup (plus a half bath attached) that works great for family or guests. Laundry room includes sink and extra storage, plus there is a convenient mud bench area near the garage entry. Outside you’ll enjoy the large covered patio and raised garden beds already in place. This home has been exceptionally well planned and beautifully maintained. Great neighborhood, fantastic location, and so many thoughtful extras throughout!
- Listing Status:
- Active
- Date Added:
- May 22, 2026
- Data Last Updated:
- May 26, 2026 at 12:48AM
- Listing Office:
- RE/MAX Alight : 903-991-4663
- Listing Agent:
- Dee Martin : 903-245-3575
- MLS ID:
- 26007234

- General: Patio CoveredSprinkler SystemSecurity LightingGutter(s)Porch
- Style: Traditional
- Other Structures: None
- Pool: None
- Roofing: Composition
- General: Brick Veneer1 StorySlab
- Road/Access: PavedUnderground UtilitiesCurbs
- HOA Amenities: 875.0
- County: Smith
- Driveway: Concrete
- Zoning: North Lake Estates@The Crossing Block 1660-R Lot 2
- Fencing: Metal Fence
- Water: Public
- Sewer: Public Sewer
This listing courtesy of Dee Martin , RE/MAX Alight
Monthly Payment
- Principal & Interest $
- Property Taxes $
- Home Insurance $
- VA Funding Fee $


 New - 2 days ago