6356 Manchester Ct, Tyler, TX 75703
- 4 beds |
- 4 baths |
- 2,979 sqft
 Single-Family Home
  Built in 2014
  0.31acre lot
 2 car garage
  $211/sqft
  Listed 16 days ago
Property Description
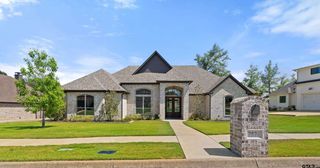
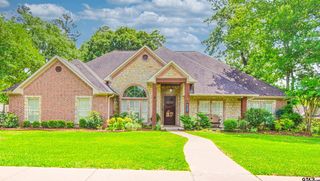
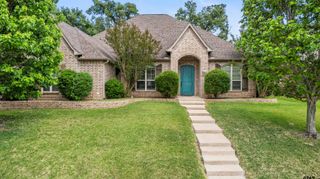
Welcome home to this stunning 4-bedroom, 3.5-bath residence offering 2,979 square feet of luxury living in the highly sought-after Cambridge Bend Estates. Step inside to an inviting open floor plan highlighted by vaulted ceilings and abundant natural light. Just off the entry is a versatile 4th bedroom that can easily serve as a private office, workout room, or study, complete with its own full bath. Two additional guest rooms are connected by a Jack-and-Jill bathroom featuring separate vanities and a shared tub/shower space. These rooms have been recently updated with new carpet for a fresh, modern feel. A separate formal dining room flows seamlessly into the main living area, where a cozy fireplace framed by custom built-ins creates the perfect gathering space. The large gourmet kitchen features an island bar, under-cabinet lighting, and an inviting eat-in breakfast area. The private primary suite is a retreat of its own, tucked away on the opposite side of the home. It includes two walk-in closets, a spacious floor-to-ceiling tiled shower, and a relaxing soaking tub. One of the closets offers direct access to the laundry room — a thoughtful touch that makes everyday living easier. A built-in desk area near the primary suite provides a convenient workspace that stays neatly out of sight. A well-placed half bath just off the main living area adds convenience for guests when entertaining. Step outside to the impressive backyard oasis, where a beautiful partially covered patio awaits. The large brick fireplace creates a warm, inviting atmosphere perfect for year-round enjoyment. This home has been meticulously maintained and thoughtfully updated with LED lighting, modern fixtures, plantation shutters, and more. All of this and so much more so make this one yours today!
- Listing Status:
- Active
- Date Added:
- May 9, 2026
- Data Last Updated:
- May 26, 2026 at 4:45AM
- Listing Office:
- National Agent Network : 903-533-1659
- Listing Agent:
- Wana Crouch : 903-714-2532
- MLS ID:
- 26006619

- General: Patio OpenPatio CoveredSprinkler SystemGutter(s)Other/See RemarksPorch
- Style: Traditional
- Other Structures: None
- Pool: None
- Roofing: Composition
- General: Brick and Stone1 StorySlab
- Road/Access: Underground Utilities
- HOA Amenities: Community PoolOther
- County: Smith
- Driveway: Concrete
- Zoning: Lot 45Blk 1121-EU-4Cambridge Bend Estates
- Fencing: Wood Fence
- Water: Public
- Sewer: Public Sewer
This listing courtesy of Wana Crouch , National Agent Network
Monthly Payment
- Principal & Interest $
- Property Taxes $
- Home Insurance $
- VA Funding Fee $


 New - 2 days ago