2349 Hidden Creek Trail, Tyler, TX 75703
- 5 beds |
- 5 baths |
- 4,538 sqft
 Rental
  Built in 2026
  0.52acre lot
 4 car garage
  $325/sqft
  Listed 4 months ago
Property Description
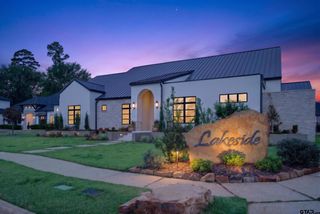
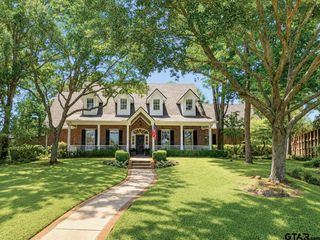
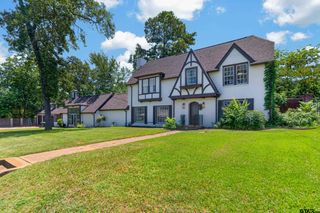
Discover the perfect blend of architectural elegance and modern flexibility in the Hidden Creek Park subdivision of Tyler. This residence offers a sophisticated lifestyle designed by Caruthers Design & Construction. The home's exterior is a masterclass in curb appeal, featuring a classic brick veneer and plaster facade accented by gabled rooflines and arched windows. The high-pitched roof is finished with composition shingles, creating a stately and timeless silhouette. The expansive floor plan includes: Primary Suite: A private sanctuary on the first floor featuring a spa-like master bath and a walk-in master closet with custom ceiling heights. Entertainment Hub: A Game Room featuring vaulted ceilings, providing the ultimate space for recreation or a home theater. Adaptable Formal Area: The front formal space with 10-foot ceilings offers versatility—perfect as a traditional dining room, an elegant living area, or a chic cocktail lounge. Gourmet Kitchen: Features a central island and walk-in pantry, seamlessly connected to the Great Room. Grand Great Room: Open space perfect for family gatherings, designed to flow naturally into the kitchen and foyer. Flexible Office/Guest Room: The office on the main floor is ideal for remote work or can easily serve as a comfortable guest room. Convenience Spaces: Includes a dedicated Mud Room, a large Utility room, and specialized Lawn Storage. Workshop: A workshop area with a high ceiling is integrated into the garage layout for hobbies and projects. Second Floor Versatility: In addition to Bedrooms #3 and #4, the upstairs features a spacious Bedroom 5/Bonus room that can easily be utilized to fit your needs. Garage & Parking: A 3-car garage plus a separate 1-car garage. Outdoor Living: Covered Patio. Energy Efficiency: Built to high standards with Low-E vinyl windows and a comprehensive "Hybrid" insulation package featuring open-cell spray foam in the rooflines and blown-in blanket systems in the exterior walls.
- Listing Status:
- Active
- Date Added:
- June 5, 2026
- Data Last Updated:
- October 14, 2026 at 3:18PM
- Listing Office:
- Drake Real Estate & Investments : 903-581-3737
- Listing Agent:
- Jeremy Caruthers : 903-630-0582
- MLS ID:
- 26007934

- General: Outdoor GrillRain GuttersLighting
- Style: FrenchContemporaryEnglish
- Other Structures: Covered
- Pool: None
- Parking: Inside EntranceGarage Door OpenerGolf Cart GarageWorkshop in GarageGarageConcrete
- Roofing: Composition
- Windows: Double Pane WindowsLow-Emissivity Windows
- General: BrickFrameShingle SidingTwoSlab
- HOA Amenities: 550.0Annually
- Originating MLS: Greater Tyler Association of REALTORS
- County: Smith
- Zoning: Unit 3BLOCK 1606-E LOT 19
- Fencing: Metal Fence
- Utilities: Underground Utilities2 Or More Units
- Water: Public
- Sewer: Public Sewer
- Source: Greater Tyler Association of REALTORS
This listing courtesy of Jeremy Caruthers , Drake Real Estate & Investments