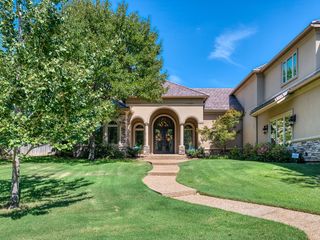
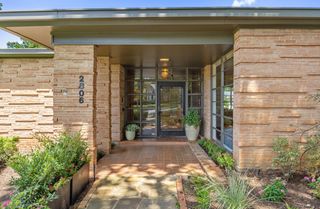
7607 Lakeside Lane, Tyler, TX 75703
- 5 beds |
- 4 baths |
- 4,125 sqft
 Single-Family Home
  Built in 2018
  0.35acre lot
 3 car garage
  $315/sqft
  Listed 1 month ago
Property Description
Stunning new construction in The Crossing, offering over 4,000 square feet of thoughtfully designed living space on a desirable corner lot with beautiful views of the lake and fountain. This spacious home features a split floor plan with generous bedrooms, each with its own walk-in closet, and an impressive primary wing designed to feel like a private retreat. An oversized picture window showcases the lake and fountain views, while an adjoining nursery with a closet offers flexibility as a private office, sitting room, or additional flex space. Just outside the primary suite, a secluded outdoor shower and lounge area adds a unique resort-inspired touch. The open living area features double sliding doors that create a seamless connection to the covered back patio, complete with an outdoor kitchen overlooking the pool. The deep 8-foot pool with tanning ledge provides plenty of space for swimming, relaxing, and entertaining. At the heart of the home, the kitchen is designed for both everyday living and entertaining with a 6-burner gas cooktop, two sinks, an oversized island, abundant workspace, and a built-in banquette dining area. From the lake views and private primary retreat to the expansive indoor-outdoor entertaining spaces, every detail of this home was designed to offer an elevated lifestyle in The Crossing.
- Listing Status:
- Active
- Data Last Updated:
- October 14, 2026 at 12:23PM
- Listing Office:
- Trina Griffith and Company : 903-212-2121
- Listing Agent:
- Brandy Williamson :
- Contact:
- 903-212-2121
- MLS ID:
- 21375877

- General: Gas GrillOutdoor GrillOutdoor KitchenRain Gutters
- Style: Contemporary/ModernDetached
- Pool: GuniteIn GroundPool
- Parking: OversizedGarage Faces Side
- Roofing: Metal
- General: RockStoneStucco1Slab
- HOA Amenities: Association Management750.0Annually
- Originating MLS: NTR_NTREIS
- School District: Tyler ISD
- County: Smith
- Zoning: R191121
- Fencing: FullPrivacyWoodWrought Iron
- Utilities: Sewer AvailableWater Available
- Water: Public
- Sewer: Public Sewer
- Source: NTR_NTREIS
This listing courtesy of Brandy Williamson , Trina Griffith and Company
Monthly Payment
- Principal & Interest $
- Property Taxes $
- Home Insurance $
- VA Funding Fee $