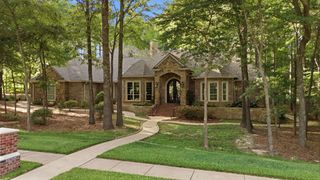
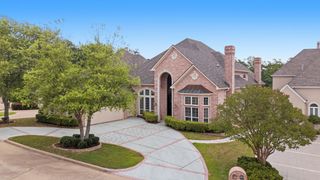
3645 Woods Boulevard, Tyler, TX 75707
- 4 beds |
- 5 baths |
- 4,478 sqft
 Single-Family Home
  Built in 1998
  0.35acre lot
 4 car garage
  $218/sqft
  Listed 2 months ago
Property Description
Your personal staycation in The Woods! This stunning Mediterranean-style home opens to an incredible backyard featuring travertine decking, a beautiful pool and fountain, and a cabana complete with an outdoor kitchen and half bath; perfect for entertaining. Inside, enjoy a dedicated home theater with 100 inch screen, snack center with since and mini fridge, and stadium style reclining seating. A nearby recreation room offers plenty of space for a pool table or multi use game tables. This home features soaring ceilings and high end finishes throughout. The gourmet kitchen includes Viking appliances, a Sub Zero refrigerator with freezer, custom granite countertops, and a breakfast area that opens to a covered patio. The romantic primary suite offers a steam shower, oversized soaking tub, and an expansive closet with built-in panic room. A separate mezzanine-level study showcases richly paneled walls and custom built-ins. Additional upgrades include a newer roof and a whole-home generator. With two double-car garages and resort-style amenities throughout, this home is the ultimate in luxury living! It'll be gone soon...don's wait!
- Listing Status:
- Active
- Data Last Updated:
- July 28, 2026 at 8:20PM
- Listing Office:
- RE/MAX Properties : 903-565-6999
- Listing Agent:
- Douglas Crutcher :
- MLS ID:
- 21269236

- General: Built-in BarbecueBarbecueLightingOutdoor GrillOutdoor KitchenRain GuttersCabanaOutdoor Kitchen
- Style: MediterraneanDetached
- Other Structures: CabanaOutdoor Kitchen
- Pool: CabanaDiving BoardGuniteIn GroundOutdoor PoolOtherPoolPool SweepSalt WaterWaterfallCommunity
- Parking: ConcreteDrivewayGarageGarage Door OpenerKitchen LevelOversizedGarage Faces Side
- Roofing: Composition
- Windows: Window Coverings
- General: Stucco2Slab
- Road/Access: Asphalt
- HOA Amenities: Association Management420.0Annually
- Originating MLS: NTR
- School District: Chapel Hill ISD
- County: Smith
- Zoning: Lot 12Block 1441-1 Woods Unit 10150000144109012000
- Fencing: Back YardWrought Iron
- Utilities: Electricity AvailableElectricity ConnectedNatural Gas AvailablePhone AvailableSewer AvailableSeparate MetersUnderground UtilitiesWater AvailableCable Available
- Water: Public
- Sewer: Public Sewer
- Source: NTR
This listing courtesy of Douglas Crutcher , RE/MAX Properties
Monthly Payment
- Principal & Interest $
- Property Taxes $
- Home Insurance $
- VA Funding Fee $