7050 Walden Drive, Tyler, TX 75703
- 4 beds |
- 5 baths |
- 4,569 sqft
 Single-Family Home
  Built in 1998
  9,148sqft lot
 3 car garage
  $190/sqft
  Listed 2 months ago
Property Description
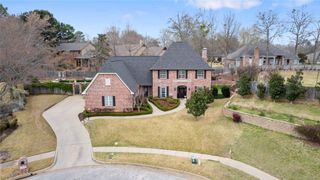
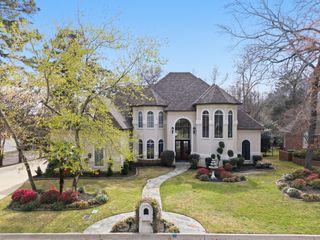
This extraordinary estate is located in the gated community of Winsford within the prestigious Hollytree community. Perfectly positioned on both the golf course and community lake, the property offers stunning views from your private pool and hot tub, creating a true resort styled setting. An impressive two story custom wrought iron entry welcomes you into an exceptional family room featuring soaring ceilings, artis painted details, and dramatic floor to ceiling windows designed to showcase the breathtaking lake and golf course views. Entertaining is effortless with a spacious refreshment center for guests, and this is only the beginning. The gourmet kitchen is beautifully appointed with a DACOR six burner gas cooktop, Kitchen Aid built-in refrigerator, double wall ovens added in August 2025, and warming drawer. The formal dining room is equally impressive, highlighted by a barrel ceiling with custom artist painting and a crystal chandelier. The luxurious primary suite offers a private sitting area and peaceful lake views. The expansive primary bath features a jetted tub, oversized shower for two, and separate his and her bath areas complete with large walk-in closets. Plantation shutters are featured throughout the home. Additional amenities include a separate study with fireplace and coffered ceilings, and an upstairs exercise room with private bath, and a three car garage that includes a dedicated golf cart garage. This remarkable property offers exceptional craftsmanship, luxury, and breathtaking surroundings at every turn. Schedule your private tour today-you do not want to miss this one!
- Listing Status:
- Active
- Data Last Updated:
- July 28, 2026 at 7:18PM
- Listing Office:
- RE/MAX Properties : 903-565-6999
- Listing Agent:
- Douglas Crutcher :
- MLS ID:
- 21285019

- General: LightingOtherRain GuttersSee RemarksHot Tub
- Style: TraditionalDetached
- Other Structures: See Remarks
- Pool: GuniteHeatedIn GroundPoolCommunity
- Parking: Circular DrivewayConcreteDirect AccessDoor-SingleDrivewayGarageGolf Cart GarageGarage Door OpenerKitchen LevelOversizedGarage Faces SideStorageWorkshop in Garage
- Roofing: Composition
- Windows: Skylight(s)Shutters
- General: BrickStone VeneerOne and One HalfSlab
- Road/Access: Asphalt
- HOA Amenities: Association ManagementSecurity3754.0Annually
- Originating MLS: NTR
- School District: Tyler ISD
- County: Smith
- Zoning: Lot 24Block 1538-Y150000153825024000
- Fencing: BrickBack YardWrought Iron
- Utilities: Electricity AvailableElectricity ConnectedNatural Gas AvailablePhone AvailableSewer AvailableSeparate MetersUnderground UtilitiesWater AvailableCable Available
- Water: Public
- Sewer: Public Sewer
- Source: NTR
This listing courtesy of Douglas Crutcher , RE/MAX Properties
Monthly Payment
- Principal & Interest $
- Property Taxes $
- Home Insurance $
- VA Funding Fee $