4721 Kidd Drive, Tyler, TX 75703
- 4 beds |
- 3 baths |
- 2,914 sqft
 Single-Family Home
  Built in 1971
  —— sqft lot
  3 car garage
  $154/sqft
  Listed 24 days ago
Property Description
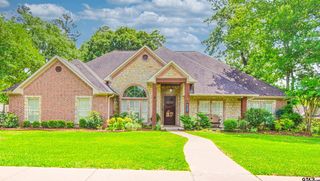
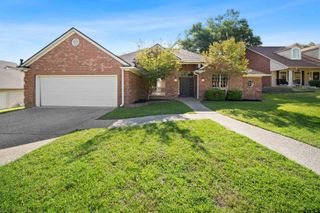
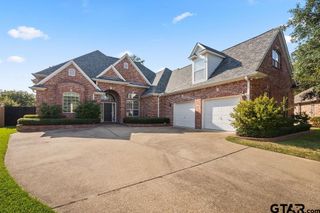
If you’ve been searching for a home where your household can truly spread out and settle in, this South Tyler classic ranch is ready to welcome you. Built in 1971, this one-story home offers a layout that simply works. A welcoming front porch leads into a formal dining room that makes hosting special gatherings easy. Walk into the spacious living room with vaulted ceiling, hardwood floors, and a wood-burning fireplace—perfect for everyday living and gathering with friends. Just beyond the kitchen, the oversized game room sits behind French doors, offering flexible space for movie nights, a playroom, home office, or music area, plus a large storage closet. The updated galley kitchen has slab granite counters, classic white subway tile backsplash and features double ovens, smooth cooktop and dishwasher. A sunny breakfast area with bay window is on one end of the kitchen and has built-in bookshelves with a cozy window seat on the other. All four bedrooms are located along one hallway, creating a private and connected sleeping space. The primary suite includes a bath with separate soaking tub and shower, plus a walk-in closet. Three additional bedrooms are generously sized and share a bath with dual sinks and large shower. A convenient half bath serves guests and pool area. Plantation shutters throughout add elegant style and privacy. Step outside to a backyard designed for making memories, featuring an in-ground pool with diving board and deep end, open patio and privacy fence. A three-car side-entry garage adds flexibility, with the third bay set up for a workshop with workbench and extra storage. All in a convenient South Tyler location, close to the main shopping area, this is a home where everyday life feels just right. Fidelity National Home Warranty will transfer to the Buyer through Jan. 2027.
- Listing Status:
- Active
- Date Added:
- May 1, 2026
- Data Last Updated:
- May 26, 2026 at 4:45AM
- Listing Office:
- Shilling Real Estate Company : Office: 903-787-0706
- Listing Agent:
- Andrea Lynch : 903-714-7091
- MLS ID:
- 26006224

- General: Patio OpenSprinkler SystemPorch
- Style: Traditional
- Other Structures: None
- Pool: Vinyl-LinedIn GroundDiving
- Roofing: Composition
- General: Brick Veneer1 StorySlab
- Road/Access: PavedUnderground UtilitiesCurbs
- County: Smith
- Driveway: Concrete
- Zoning: T/29Block 1032U-8
- Fencing: Wood Fence
- Water: Public
- Sewer: Public Sewer
This listing courtesy of Andrea Lynch , Shilling Real Estate Company
Monthly Payment
- Principal & Interest $
- Property Taxes $
- Home Insurance $
- VA Funding Fee $


 New - 1 day ago