7419 Big Tree Cove, Tyler, TX 75703
- 4 beds |
- 4 baths |
- 3,930 sqft
 Single-Family Home
  Built in 2002
  0.32acre lot
 3 car garage
  $239/sqft
  Listed 1 month ago
Property Description
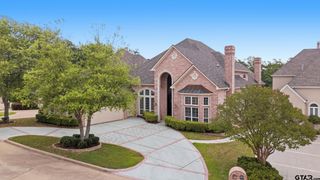
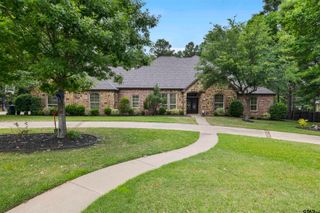
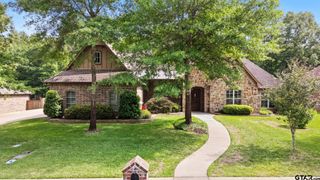
Elegant French country estate tucked away on a private cul de sac in Holly Park, featuring resort style outdoor living and extensive updates. Updated 4 bedroom, 3.5 bath, 3 car garage blending timeless design with modern enhancements. Recent updates include fresh interior paint, new flooring, marble bathroom countertops, updated kitchen and office area, marble fireplace in the study, new light fixtures throughout, and a new roof in 2024. From the moment you enter, the craftsmanship is undeniable. Hand hewn beams, wood herringbone entry, crown molding, and custom cabinetry create a warm yet elevated aesthetic. Tall ceilings, arched doorways, formal living with built in bookcases, and formal dining offer both sophistication and functionality. The family room showcases a cast stone fireplace and opens seamlessly to the kitchen with quartzite countertops, stainless appliances, island with bar seating, butler’s pantry, expansive walk in pantry, and banquette. The private primary suite is tucked away and offers a spa like bath with separate vanities, walk in shower, jetted tub, and a spacious walk in closet. Designed for flexibility, the home includes an office nook and utility room with sink and storage. Upstairs features a guest suite with loft and ensuite bath, two bedrooms with Jack and Jill bath, one with hidden built in bunk beds, plus a fifth bedroom or game room. Outdoor living is truly exceptional with two pergola covered patios, one with a fireplace, overlooking a resort style pool with spa, fountains, and walkways. A private courtyard and garden area complete the setting. Abundant storage throughout, much of it heated and cooled.
- Listing Status:
- Active
- Date Added:
- April 10, 2026
- Data Last Updated:
- May 26, 2026 at 12:48AM
- Listing Office:
- Realty One Group Rose : jonathan@livingintyler.com
- Listing Agent:
- Jonathan Wolf : 903-570-2383
- MLS ID:
- 26005079

- General: Patio CoveredSprinkler SystemGutter(s)
- Style: Traditional
- Other Structures: None
- Pool: HeatedGuniteIn GroundChlorine
- Roofing: Composition
- General: Brick Veneer2 StoriesSlab
- Road/Access: PavedCurbs
- County: Smith
- Driveway: Concrete
- Zoning: Lot 18 BLK 1608
- Fencing: Wood Fence
- Water: Public
- Sewer: Public Sewer
This listing courtesy of Jonathan Wolf , Realty One Group Rose
Monthly Payment
- Principal & Interest $
- Property Taxes $
- Home Insurance $
- VA Funding Fee $


 New - 3 days ago