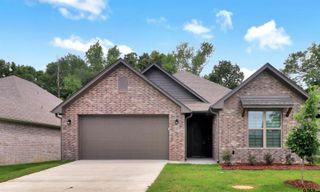
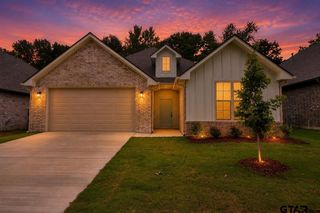
8309 Bucknell Dr, Tyler, TX 75703
- 3 beds |
- 2 baths |
- 1,888 sqft
 Single-Family Home
  Built in 1975
  —— sqft lot
  2 car garage
  $185/sqft
  Listed 2 months ago
Property Description
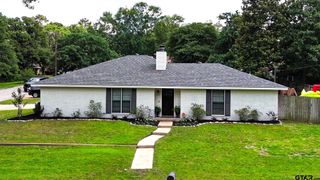
Welcome to this charming, updated single-family home located on a quiet street in desirable South Tyler. Situated on a spacious 10,790 sq ft lot with mature trees, this 3-bedroom, 2-bath, 1,888 sq ft residence built in 1975 offers comfort, style, and outdoor enjoyment. Step inside to discover an open, light-filled layout with vaulted ceilings and a cozy living area featuring a gas/wood-burning fireplace—perfect for relaxing evenings. The highlight is the incredible gourmet kitchen, complete with custom cabinets, a brick accent wall, granite countertops, center island, large pantry, and upgraded stainless steel appliances. A flexible space off the main living area works well as a home office, den, or playroom. The primary suite offers ample space with a walk-in closet and upgraded bath, while the additional bedrooms provide versatility for family or guests. Recent updates include a new roof and fresh interior touches throughout, making this home truly move-in ready. Outside, the private resort-style backyard is an entertainer’s dream with a sparkling in-ground swimming pool, covered patio, and BBQ area surrounded by a wood privacy fence. Note: the spa/hot tub and both refrigerators do not convey with the sale. Conveniently located in a highly sought-after South Tyler neighborhood, you’re just minutes from top-rated shopping, dining, and everyday conveniences. Zoned to Rice Elementary, Hubbard Middle, and Tyler Legacy High School. This well-maintained brick home with an oversized 2-car garage (including built-in shelving and extra storage) combines classic appeal with modern updates—ready for you to make it your own.
- Listing Status:
- Active
- Date Added:
- March 25, 2026
- Data Last Updated:
- May 26, 2026 at 12:46PM
- Listing Office:
- Dwell Realty : Cell: 210-562-0088
- Listing Agent:
- Thomas Miller : 210-562-0088
- MLS ID:
- 26004171

- General: Patio OpenPatio CoveredSprinkler SystemGutter(s)Porch
- Style: Ranch
- Other Structures: None
- Pool: Vinyl-LinedIn GroundChlorinePrivate Pool
- Roofing: Composition
- General: Brick Veneer1 StorySlab
- County: Smith
- Zoning: BENJAMIN FRY BLOCK 1476 LOT 4
- Fencing: Wood Fence
This listing courtesy of Thomas Miller , Dwell Realty
Monthly Payment
- Principal & Interest $
- Property Taxes $
- Home Insurance $
- VA Funding Fee $

 New - 3 hours ago