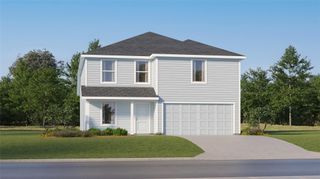
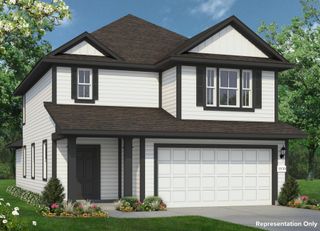
187 Lena LN, Kyle, TX 78640
- 4 beds |
- 3 baths |
- 2,402 sqft
 Single-Family Home
  Built in 2021
  5,576sqft lot
 2 car garage
  $129/sqft
  Listed 2 months ago
Property Description
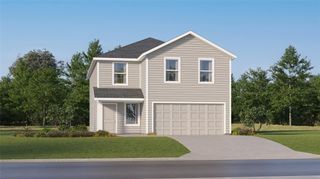
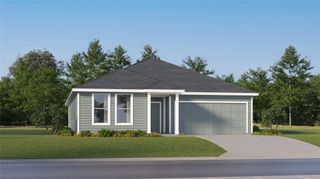
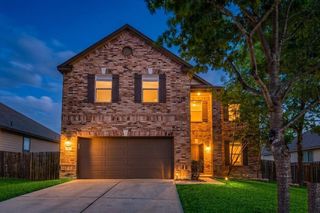
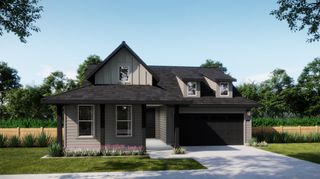
Welcome to 187 Lena Lane in Kyle, Texas! This beautifully maintained 4-bedroom, 2.5-bath home offers stylish, flexible living in a desirable Kyle location with easy access to Austin, Buda, San Marcos, shopping, dining, and major commuter routes. The open-concept main level features wood-look flooring, abundant natural light, a formal dining room with wainscoting, and a spacious living area that flows into the upgraded kitchen with quartz countertops, a large island, stainless steel appliances, built-in double ovens, cooktop, and tile backsplash. The main-level primary suite features a spa-inspired bathroom with dual vanities, soaking tub, separate shower, and walk-in closet. Upstairs, you'll find three additional bedrooms, a full bathroom, a spacious loft/game room, and a versatile flex room with barn doors that can serve as a home office, playroom, media room, or hobby space. Outside, enjoy a low-maintenance backyard with artificial turf, an extended covered patio, privacy fence, and play structure. Located just 0.7 miles from Ramage Elementary School, with a crossing guard along the route for added convenience. The neighborhood offers sidewalks, a park, and playground, making this Kyle home a great option for buyers looking for convenience, flexible living space, and an easy commute. Move-in ready and packed with thoughtful upgrades!
- Listing Status:
- Active
- Data Last Updated:
- October 13, 2026 at 7:20AM
- Listing Office:
- TS Realty : (210) 269-9940
- Listing Agent:
- Elizabeth Schmidtberger : (210) 269-9940
- MLS ID:
- 8299633
- General: No Exterior StepsPrivate Yard
- Other Structures: Front PorchRear PorchPatioCovered
- Pool: None
- Parking: GarageGarage Faces FrontParking spaces: 4
- Roofing: Shingle
- Windows: Double Pane Windows
- General: TwoSlab
- HOA Amenities: BBQ Pit/GrillCommon GroundsPicnic AreaPlaygroundSport Court(s)/FacilityCommon Area Maintenance330.0Annually
- Originating MLS: actris
- School District: HaysCONSISD
- County: Hays
- Zoning: GRIST MILL HIGHLANDS SEC 2BLOCK CLOT 32ACRES 0.128113532000C032002
- View: Neighborhood
- Fencing: Back YardFull
- Utilities: Electricity ConnectedSewer Connected
- Water: Public
- Sewer: Public Sewer
- Source: actris
This listing courtesy of Elizabeth Schmidtberger , TS Realty
Monthly Payment
- Principal & Interest $
- Property Taxes $
- Home Insurance $
- VA Funding Fee $