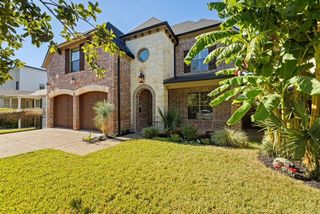
3719 Northwest Parkway, University Park, TX 75225
- 5 beds |
- 5 baths |
- 3,702 sqft
 Single-Family Home
 Built in 2007
 5,445sqft lot
 2 car garage
 $446/sqft
 Listed 15 days ago
Property Description
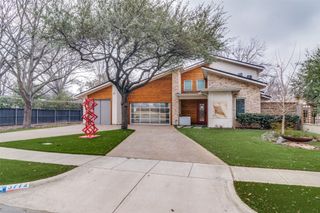
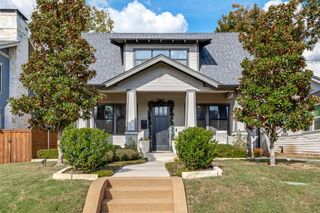
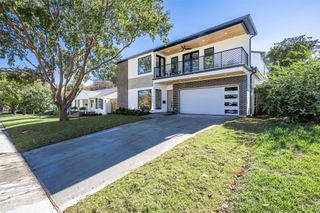
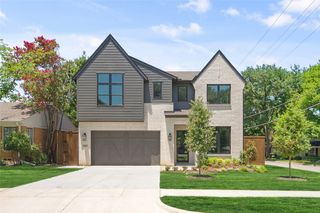
Bright and airy 5-bedroom traditional SFA in University Park, close to Coffee Park. A first-floor bedroom opens to the courtyard, and a separate formal dining room sets the stage for entertaining. The kitchen flows into a large living room and features Dacor and KitchenAid appliances, including two refrigerators, double ovens, and a 6-burner gas cooktop. Freshly painted throughout, with refinished first-floor hardwoods. Upstairs, the spacious primary retreat features a large bath with a jetted tub and new shower, joined by three more bedrooms and convenient upstairs laundry. The third floor adds a half bath and two flex spaces for a playroom, gym, or office. Home is designed to accommodate an elevator. Zoned to Hyer Elementary. Minutes to Preston Center, NorthPark, SMU, the Dallas North Tollway, and Central Expressway, with fine dining and shopping nearby.
- Listing Status:
- Active
- Data Last Updated:
- November 22, 2026 at 6:19PM
- Listing Office:
- Dave Perry Miller Real Estate : 214-369-6000
- Listing Agent:
- Traci Hummel :
- Contact:
- 214-369-6000
- MLS ID:
- 21421122

- General: CourtyardRain Gutters
- Style: Traditional
- Pool: None
- Parking: Alley AccessCircular DrivewayCommonGarage Faces Rear
- Roofing: Composition
- Windows: Window Coverings
- General: BrickStone VeneerThree Or MoreSlab
- Originating MLS: NTR_NTREIS
- School District: Highland Park ISD
- County: Dallas
- Zoning: UNIVERSITY HEIGHTS 7 BLK 69 W 33.50FT LT 28A602185006928A0100
- Fencing: Wood
- Utilities: Sewer AvailableWater AvailableCable Available
- Water: Public
- Sewer: Public Sewer
- Source: NTR_NTREIS
- Exclusions: Staging propertyexterior yard pots
This listing courtesy of Traci Hummel , Dave Perry Miller Real Estate
Monthly Payment
- Principal & Interest $
- Property Taxes $
- Home Insurance $
- VA Funding Fee $

 New - 1 day ago