121 CR 207, Valley View, TX 76272
- 4 beds |
- 3 baths |
- 2,787 sqft
 Single-Family Home
  Built in 2026
  1acre lot
 3 car garage
  $239/sqft
  Listed 7 days ago
Property Description
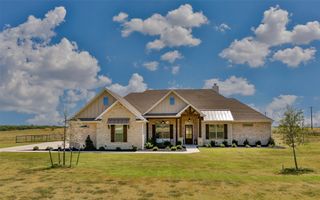
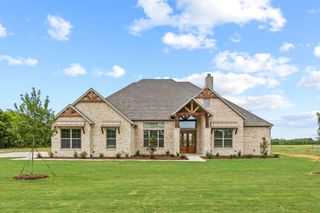
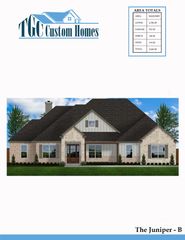
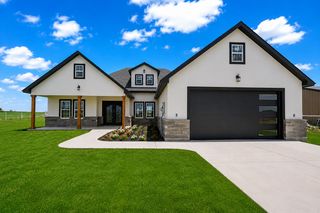
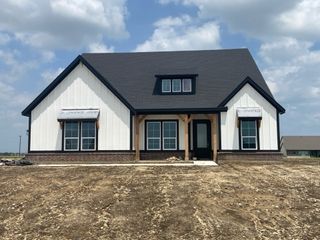
Experience country living with custom-home style in beautiful Valley View! Situated on approximately 1 acre, this stunning new construction by TGC Custom Homes offers an impressive floor plan designed with space, functionality and entertaining in mind. The Sycamore features an expansive open-concept kitchen and living area that serves as the heart of the home, with a large island, generous cabinetry and seamless flow into the main living space. The thoughtfully designed split-bedroom layout provides privacy for the primary suite while offering spacious secondary bedrooms and flexible living areas for family, guests or a home office. One of the standout features is the oversized covered back patio with an outdoor fireplace—an incredible space for entertaining, watching the game or enjoying quiet Texas evenings overlooking your acre of land. The home also features a large 3-car garage, substantial storage and a spacious utility area. Located in Valley View, you’ll enjoy the quieter North Texas lifestyle while maintaining convenient access to I-35. Valley View sits approximately 10 miles south of Gainesville and 20 miles north of Denton, making this a great combination of country space and accessibility. Photos shown are of a previously built TGC Custom Home and are for representation purposes only. Actual finishes, colors, fixtures, features, and selections may vary. One acre. Custom construction. An incredible outdoor living space. And room to breathe—welcome home to the Sycamore by TGC Custom Homes.
- Listing Status:
- Active
- Data Last Updated:
- August 17, 2026 at 12:20PM
- Listing Office:
- Post Oak Realty, LLC : (940) 384-7355
- Listing Agent:
- Jamie Lasuzzo-Cook :
- Contact:
- 318-789-4890
- MLS ID:
- 21354428

- Style: Detached
- Pool: None
- Parking: Garage
- General: 1
- Originating MLS: NTR
- School District: Valley View ISD
- County: Cooke
- Zoning: R371041
- Utilities: Septic AvailableWater Available
- Water: Community/Coop
- Sewer: Aerobic Septic
- Source: NTR
This listing courtesy of Jamie Lasuzzo-Cook , Post Oak Realty, LLC
Monthly Payment
- Principal & Interest $
- Property Taxes $
- Home Insurance $
- VA Funding Fee $