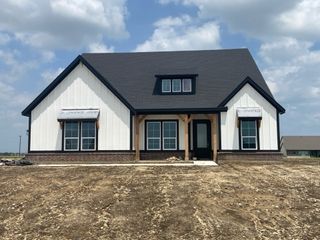
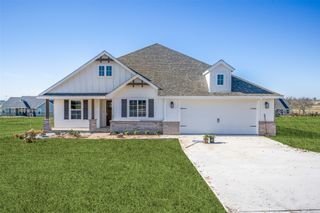
147 CR 207, Valley View, TX 76272
- 4 beds |
- 3 baths |
- 2,338 sqft
 Single-Family Home
  Built in 2026
  1acre lot
 3 car garage
  $244/sqft
  Listed 7 days ago
Property Description
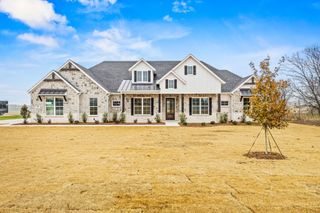
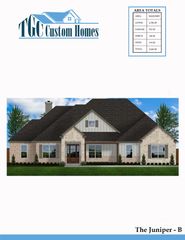
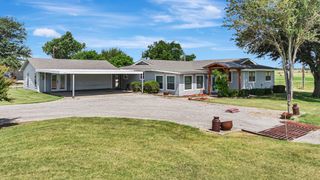
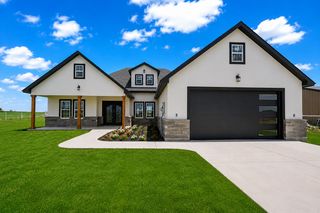
Welcome to The Birch-B by TGC Custom Homes, a thoughtfully designed new construction home situated on approximately one acre in Valley View, Texas. Offering approximately 2,338 square feet of living space, this beautiful home combines an open, functional floor plan with the extra space and privacy of country living. The heart of the home features a spacious open-concept living room, kitchen, and breakfast area, creating an inviting space for both everyday living and entertaining. The kitchen is centered around a large island and offers convenient access to the pantry and nearby mudroom. A separate study provides the perfect space for a home office, while the split-bedroom design gives the private primary suite separation from the secondary bedrooms. The floor plan features 4 bedrooms and 3 baths, along with generous storage throughout. Outside, enjoy the expansive covered back patio with an outdoor fireplace, perfect for relaxing, entertaining, and enjoying Texas evenings. An impressive 3-car garage provides plenty of room for vehicles, storage, hobbies, or recreational equipment. Call today for a tour! Located in desirable Valley View, this one-acre property offers room to breathe while still providing convenient access to I-35, Gainesville, Denton, and surrounding North Texas communities. Experience the craftsmanship of TGC Custom Homes and the space you’ve been looking for. Photos shown are of a previously built TGC Custom Home and are for representation purposes only. Actual construction, colors, fixtures, features, selections, and finish-outs are subject to change and may vary from the home being offered.
- Listing Status:
- Active
- Data Last Updated:
- August 17, 2026 at 7:18AM
- Listing Office:
- Post Oak Realty, LLC : (940) 384-7355
- Listing Agent:
- Jamie Lasuzzo-Cook :
- Contact:
- 318-789-4890
- MLS ID:
- 21354429

- Style: Detached
- Pool: None
- Parking: Garage
- General: 1
- Originating MLS: NTR
- School District: Valley View ISD
- County: Cooke
- Zoning: R371040
- Utilities: Septic AvailableWater Available
- Water: Community/Coop
- Sewer: Aerobic Septic
- Source: NTR
This listing courtesy of Jamie Lasuzzo-Cook , Post Oak Realty, LLC
Monthly Payment
- Principal & Interest $
- Property Taxes $
- Home Insurance $
- VA Funding Fee $